The Gallery Extension, Norwich
Set in Norwich’s sought-after Golden Triangle, this Victorian terrace has been thoughtfully reimagined, bringing together period charm, contemporary design and the comforts of modern living.
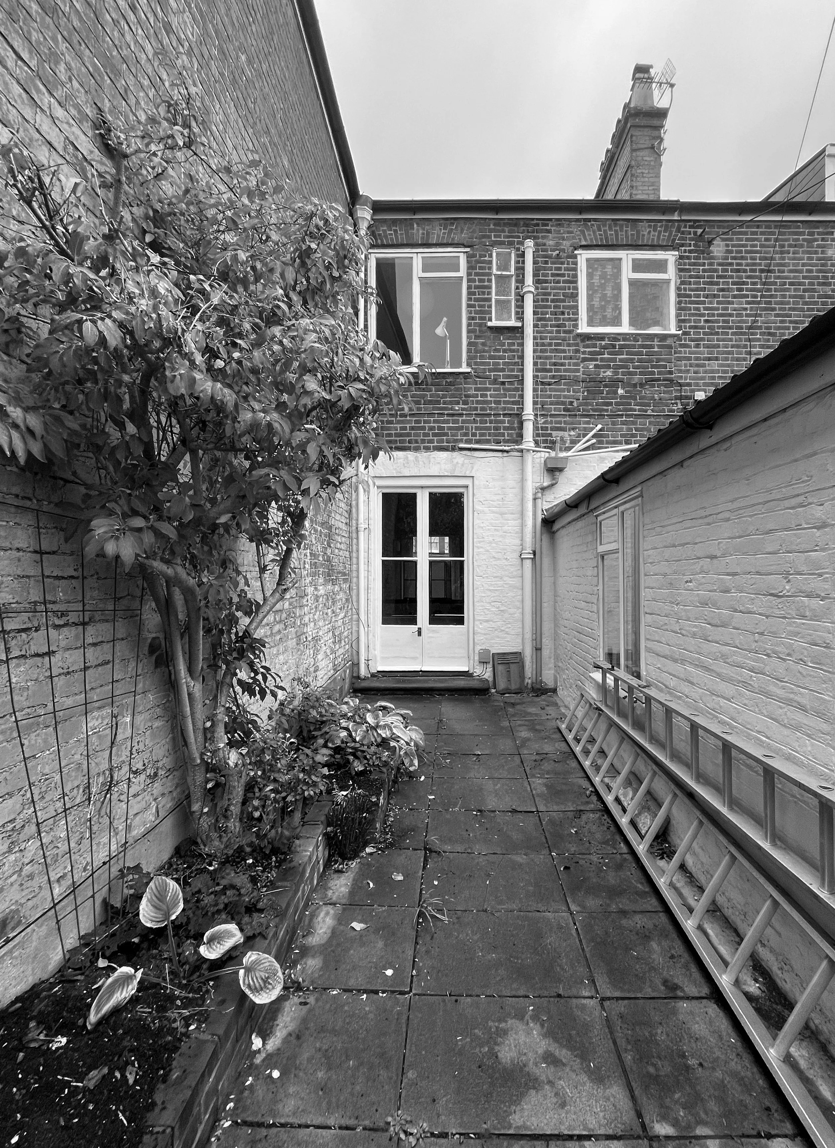
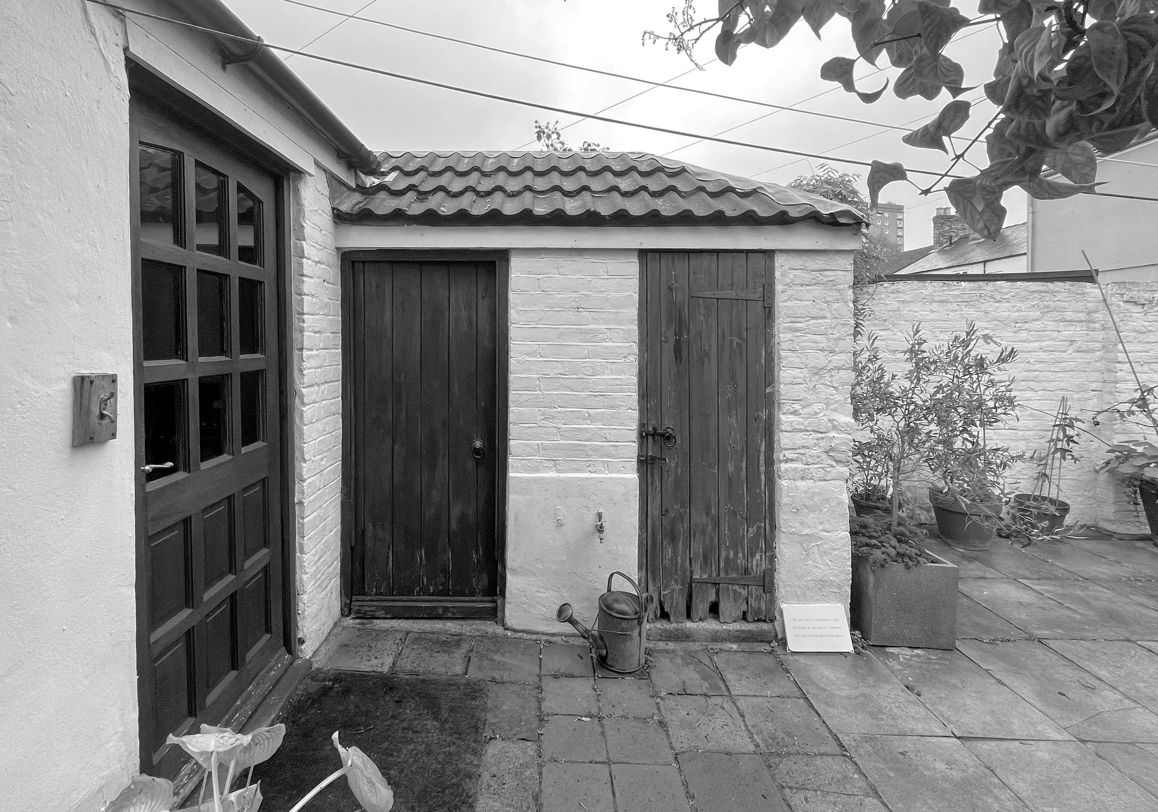
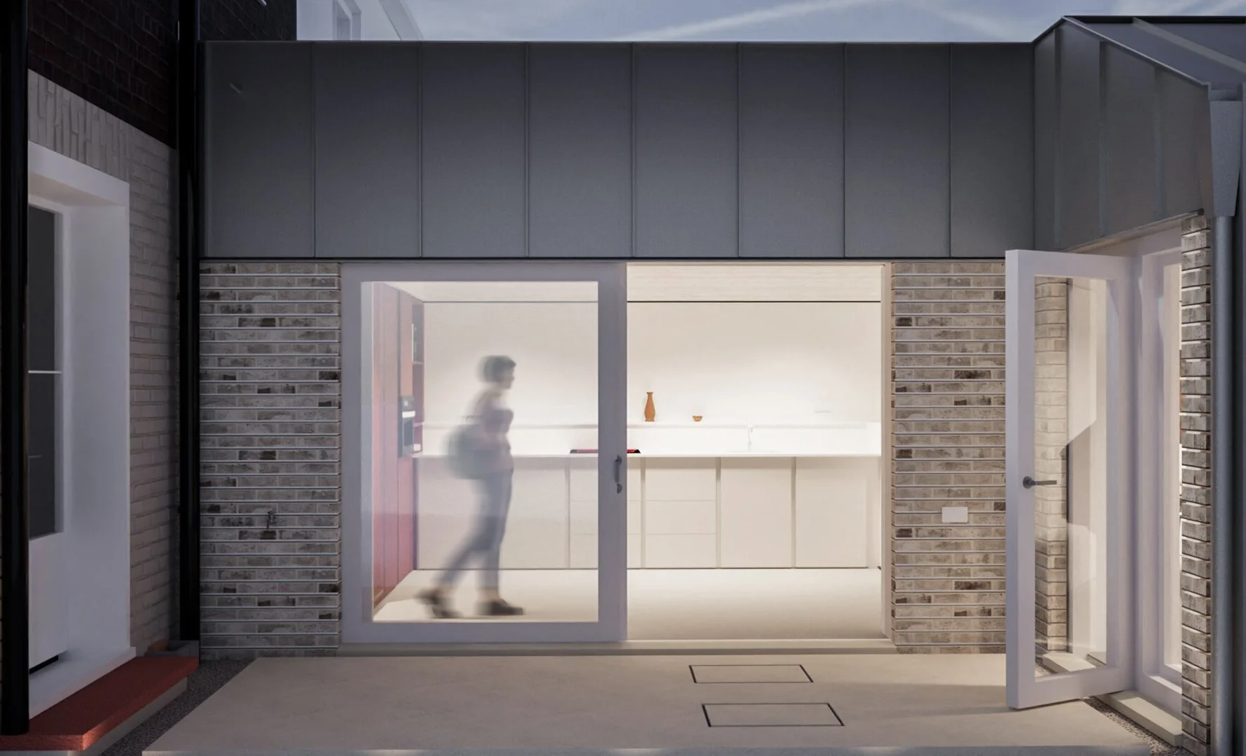
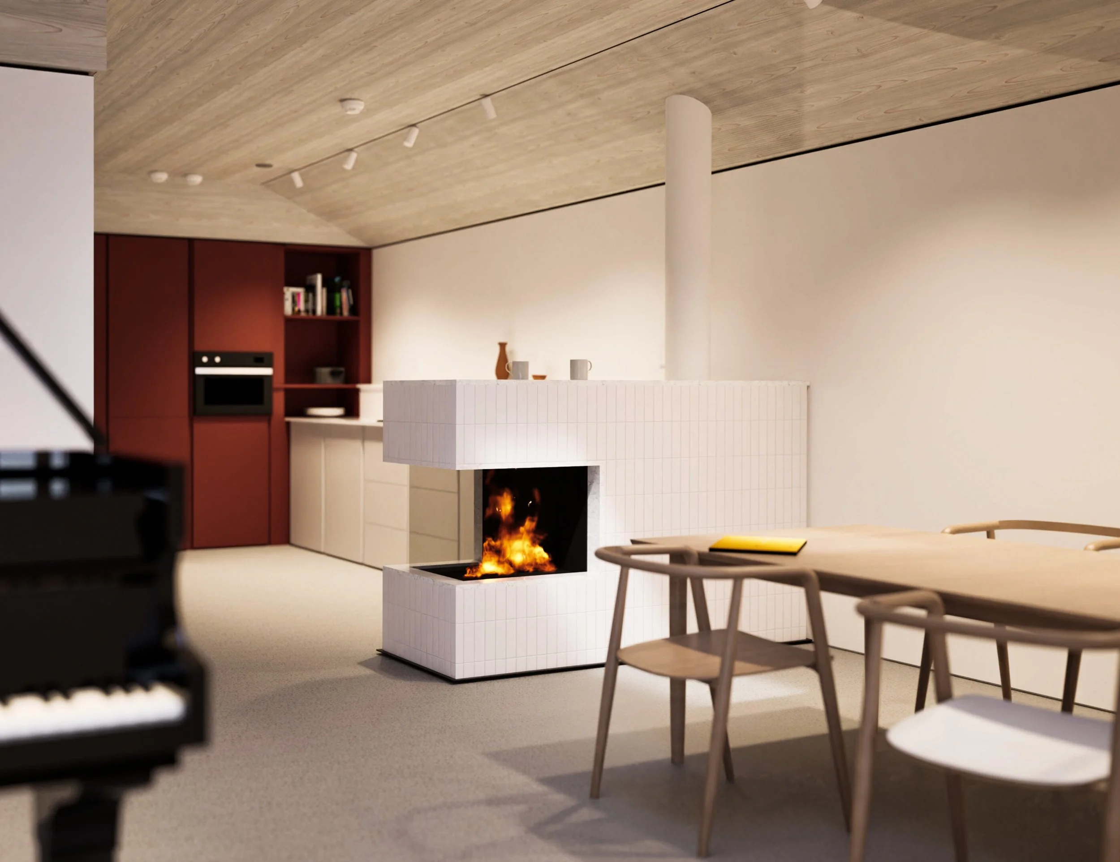
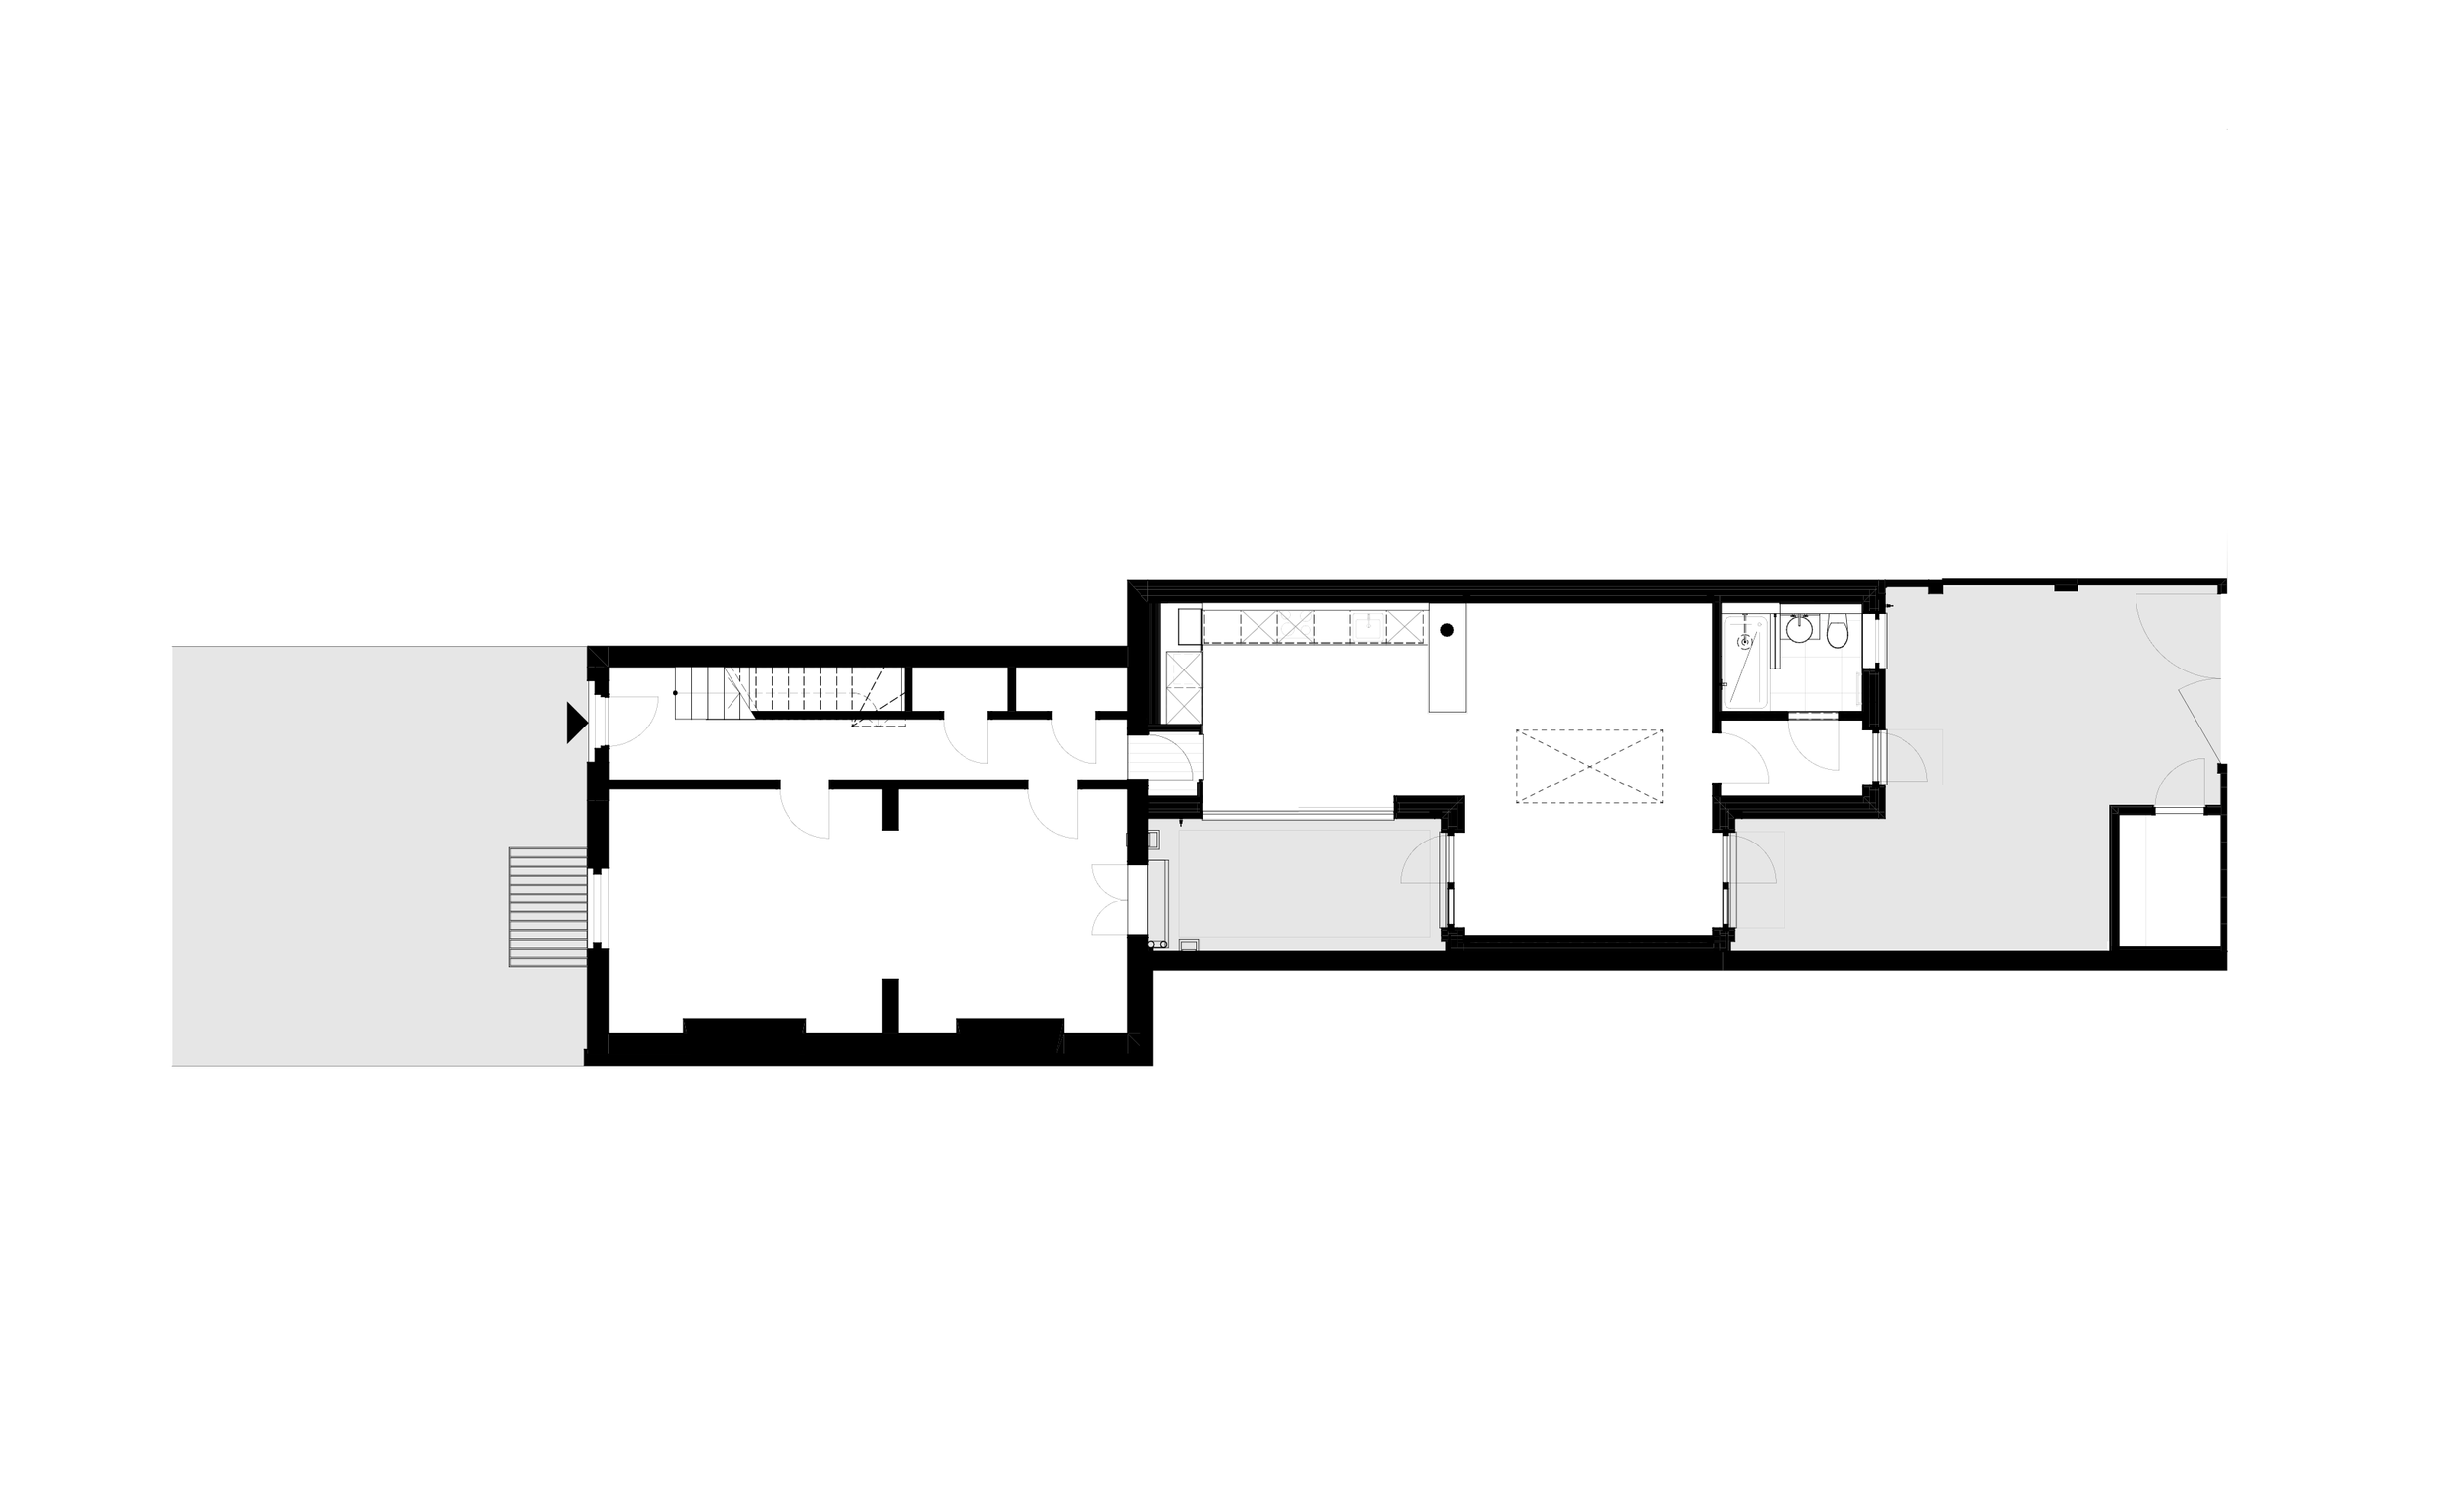
Replacing the existing rear extension, the new design creates a light-filled, open-plan space for cooking, dining, music and everyday life.
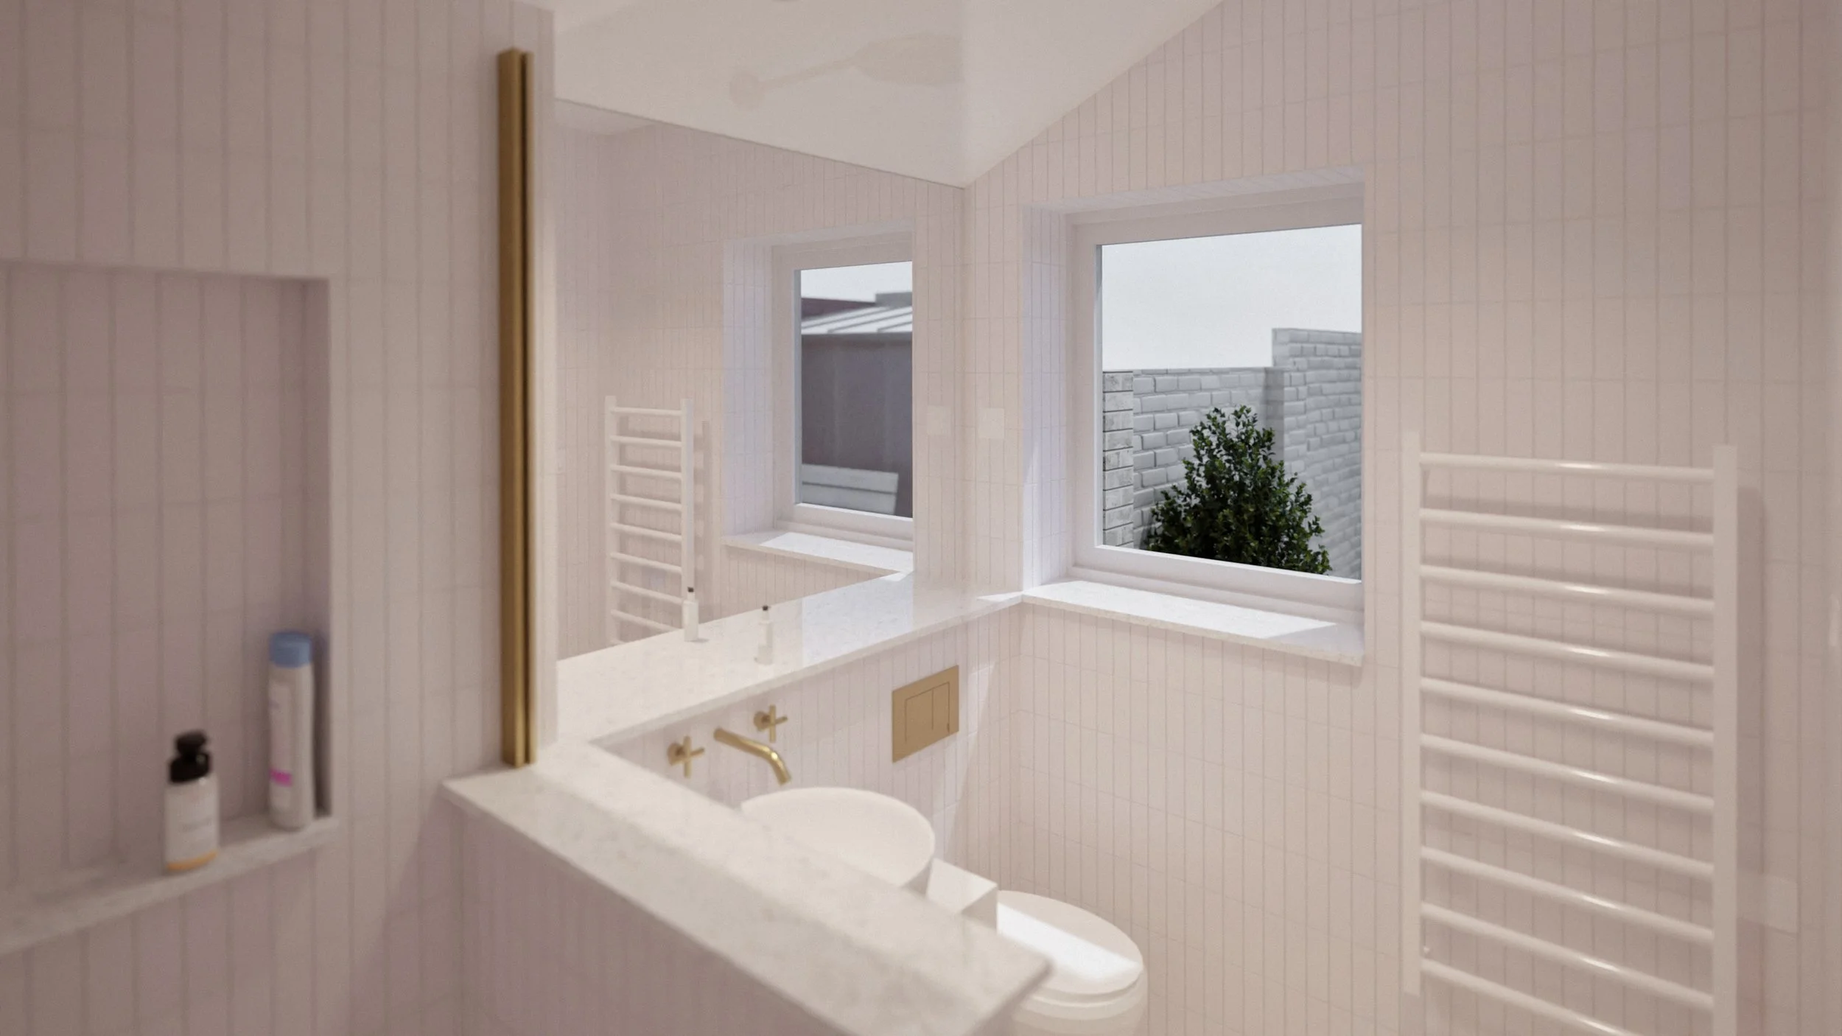
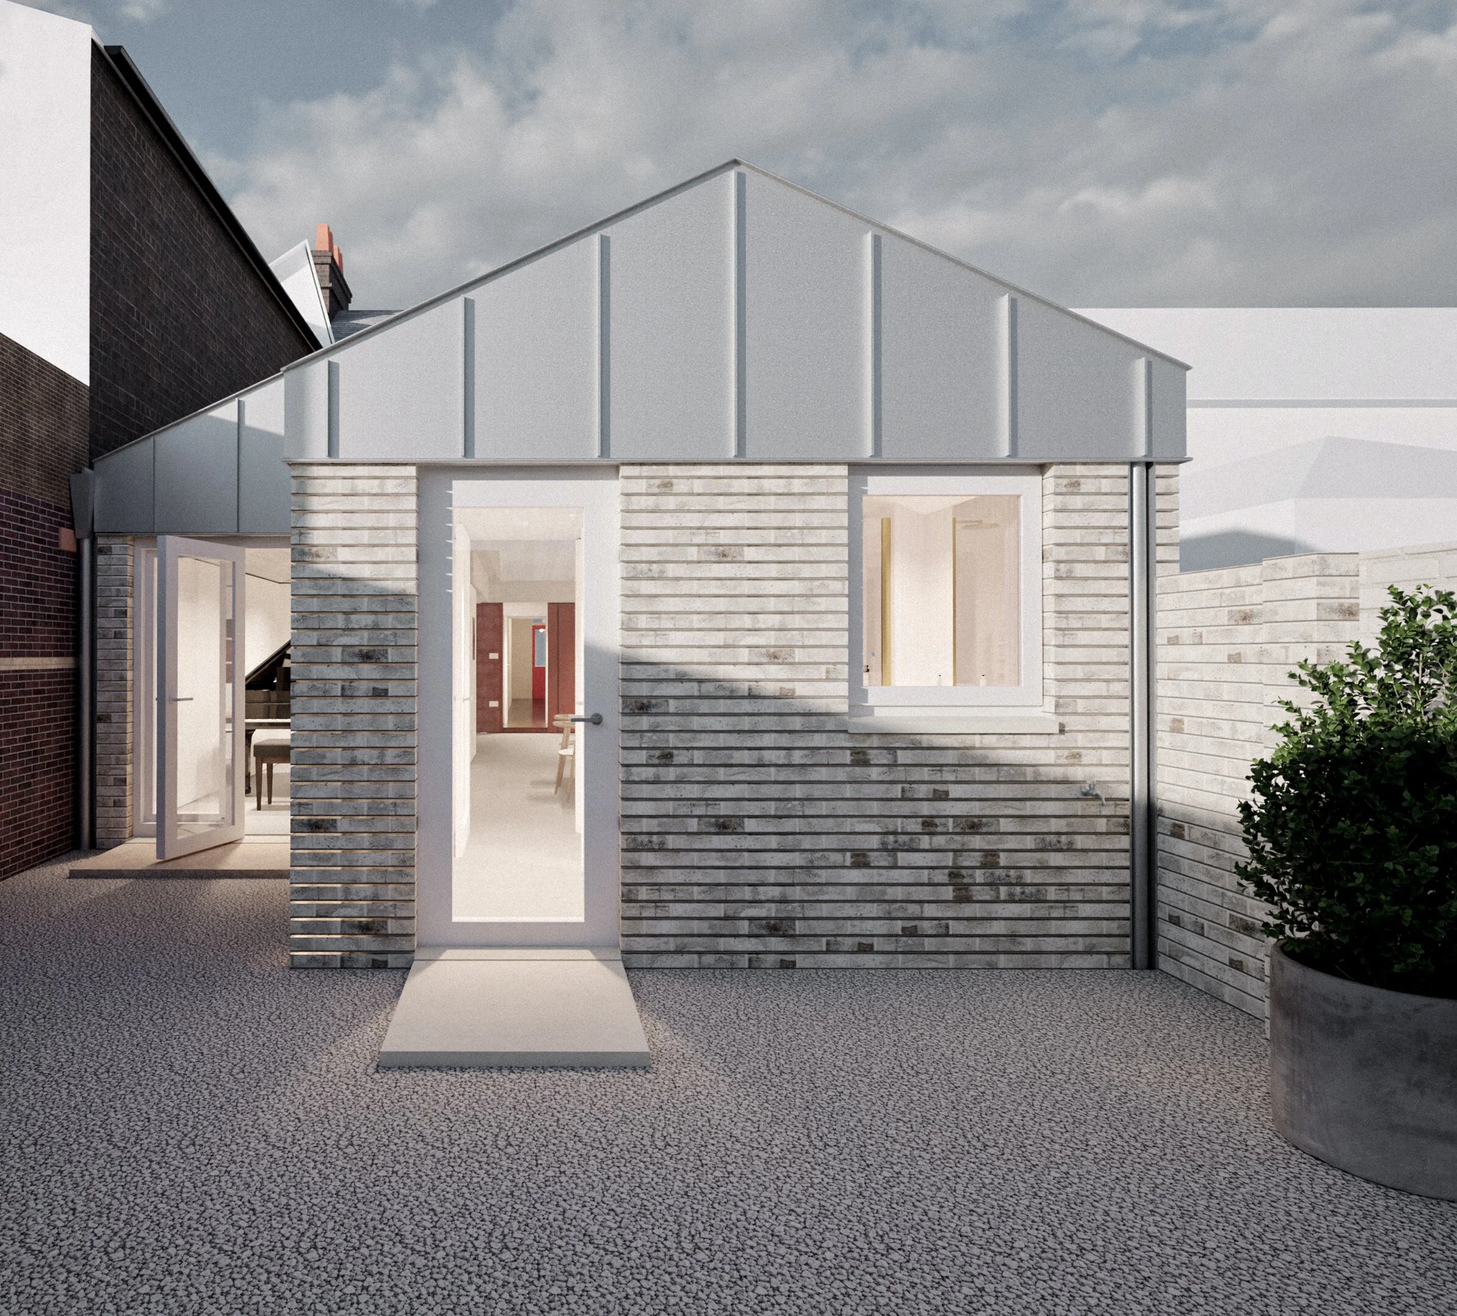
At the heart of the home, a private courtyard draws natural light deep into the plan, bringing a sense of openness and calm. On warmer days, it opens up to encourage fresh air and an effortless flow through the house, while maintaining privacy and security.
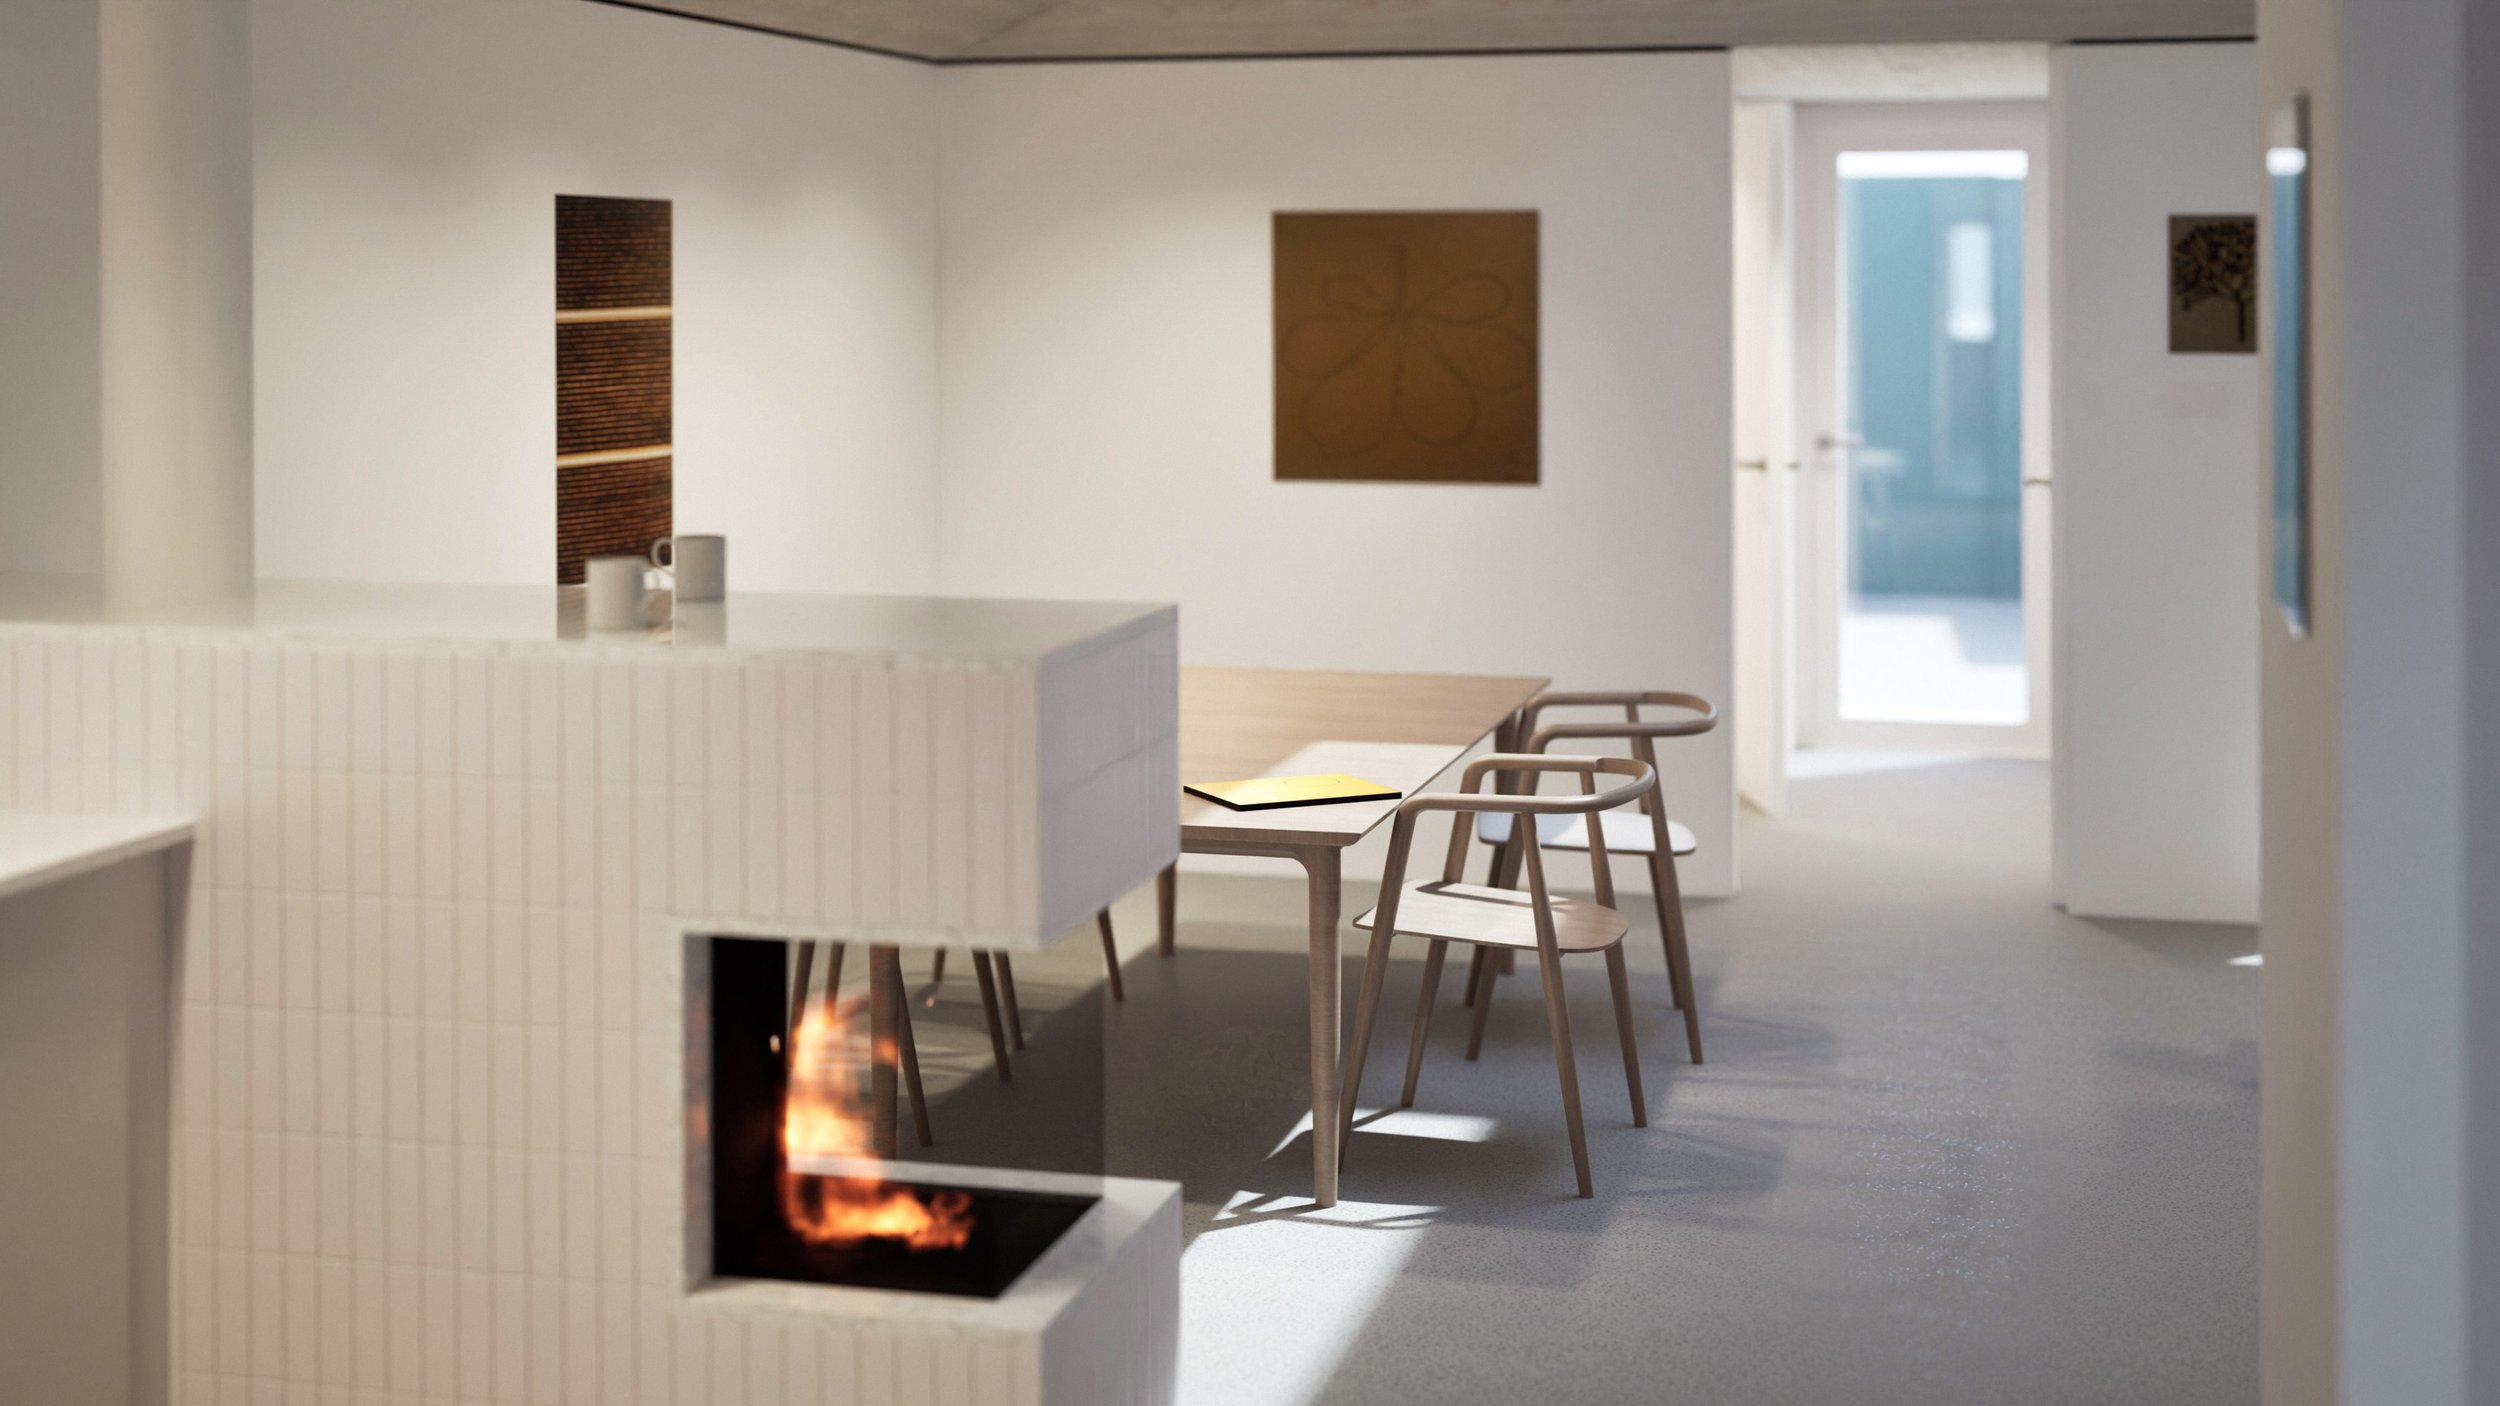
The architectural concept is beautifully simple: three distinct layers, carefully composed. A polished concrete floor forms the foundation, gallery-like walls sit above at a consistent height, while a sculptural, free-form roof appears to float overhead, almost like a hat. Fine shadow gaps separate each element, creating crisp architectural lines and a subtle sense of lightness.
The gallery walls provide a refined backdrop for the owners’ art collection, with discreet detailing allowing artwork to be easily rearranged. A bespoke kitchen and fireplace complete the understated interior.
Throughout the process, immersive 3D visualisations, VR experiences and interactive architectural models brought every detail to life before construction.
Considering a similar transformation? We'd love to hear from you. Get in touch.