Thatched Cottage Extension, Norfolk
A contemporary extension to a traditional thatched cottage, bringing together contrasting architectural styles through a carefully considered approach to form, materiality and landscape.
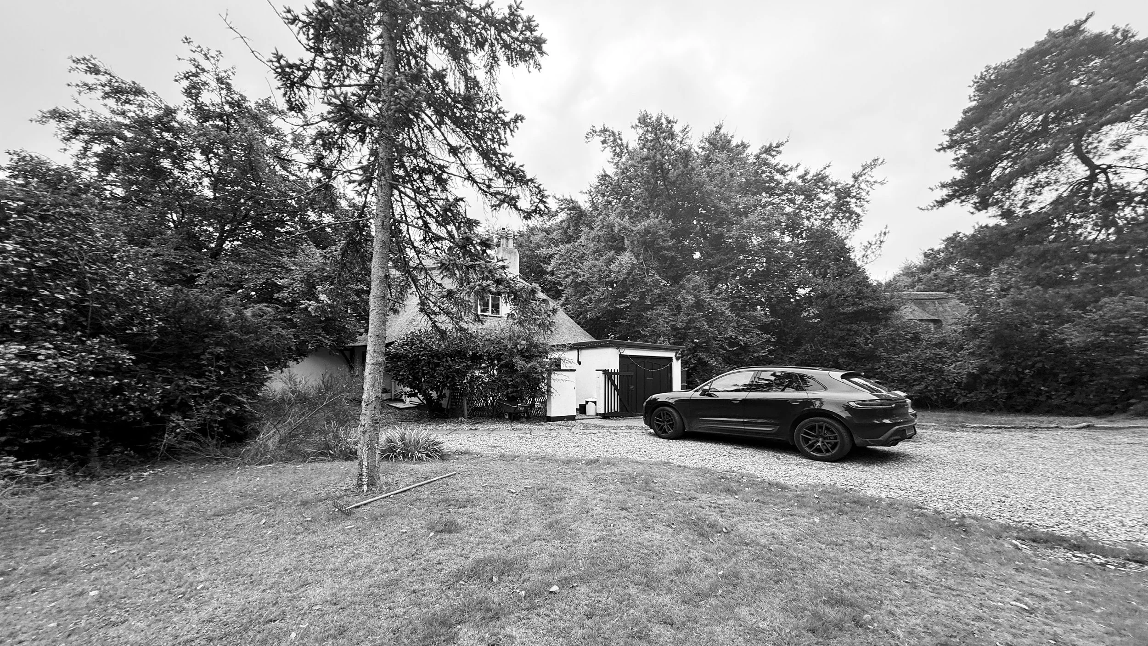
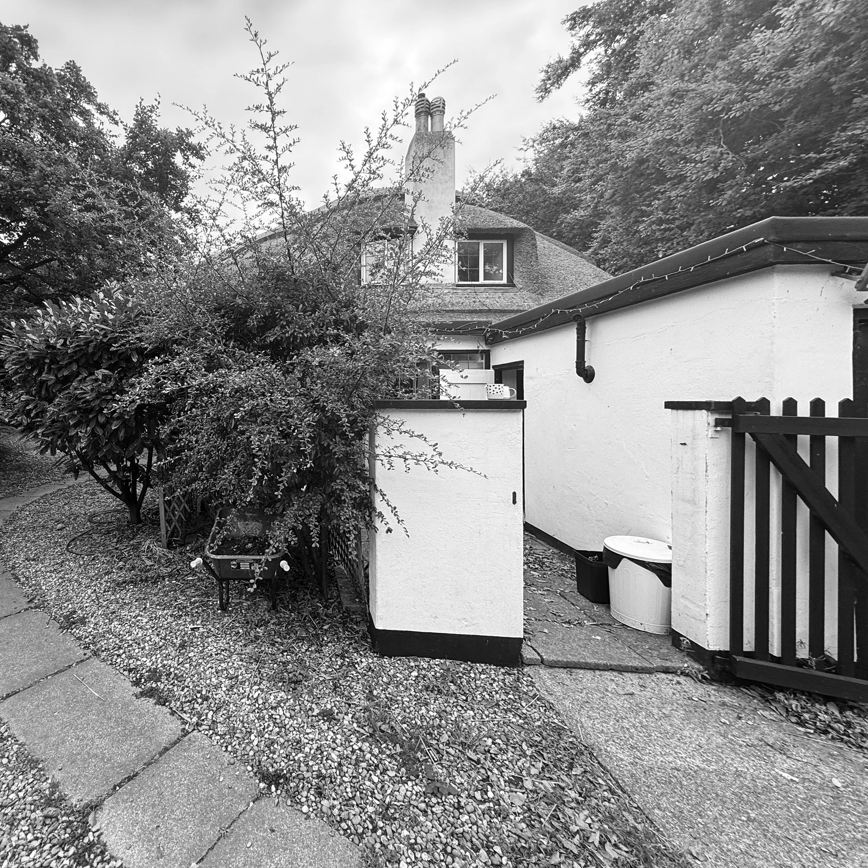
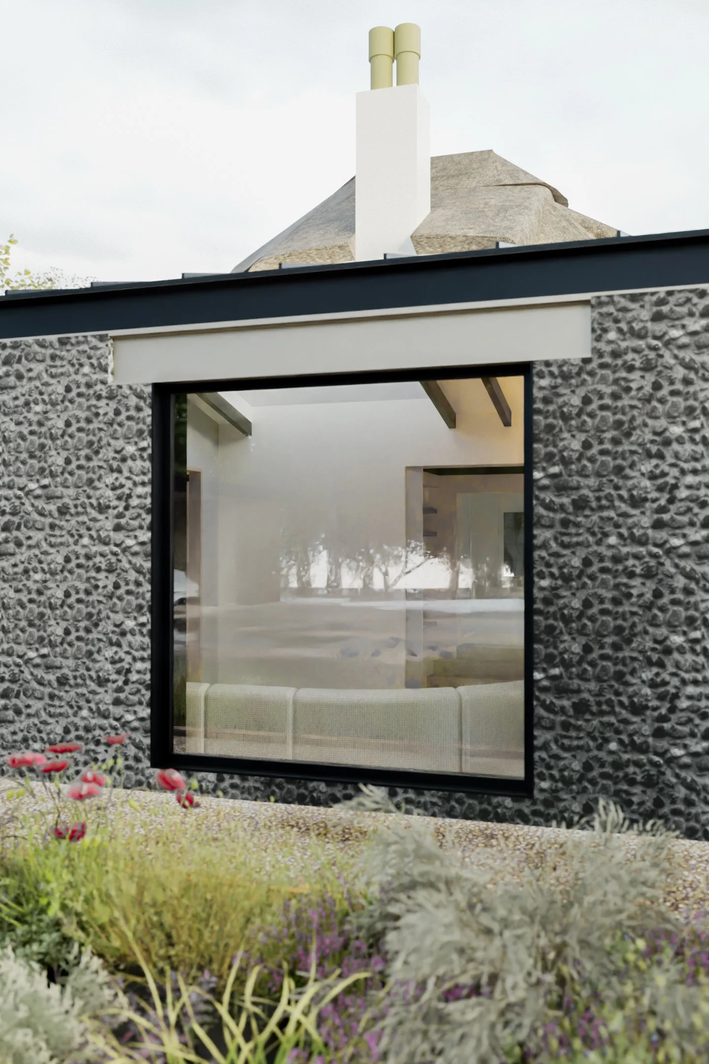
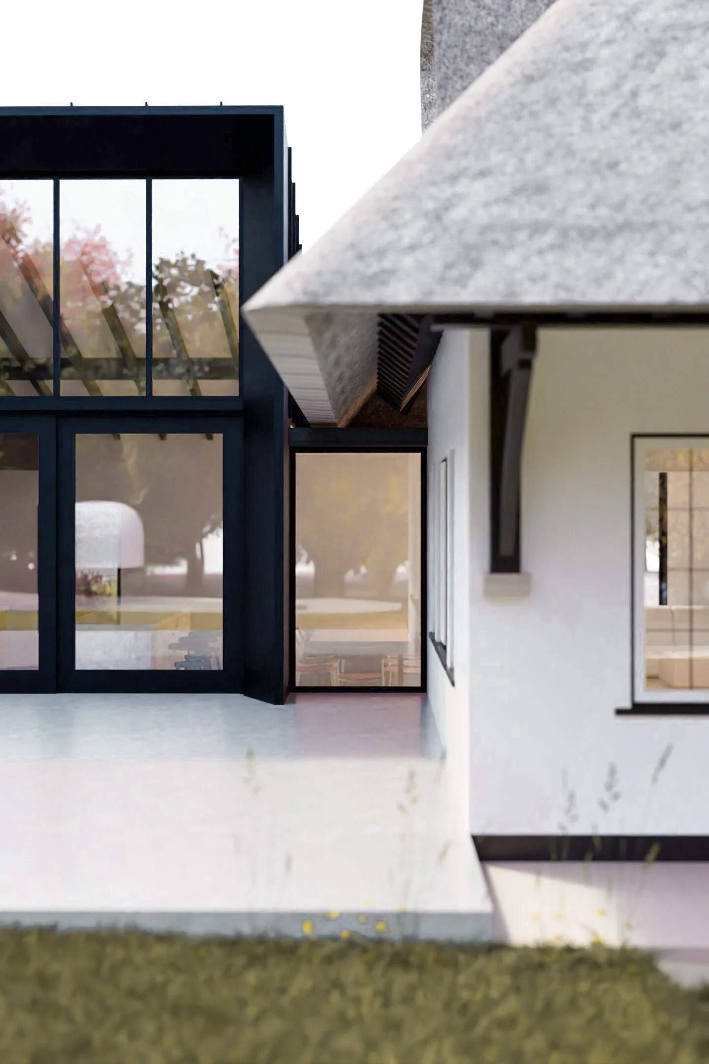
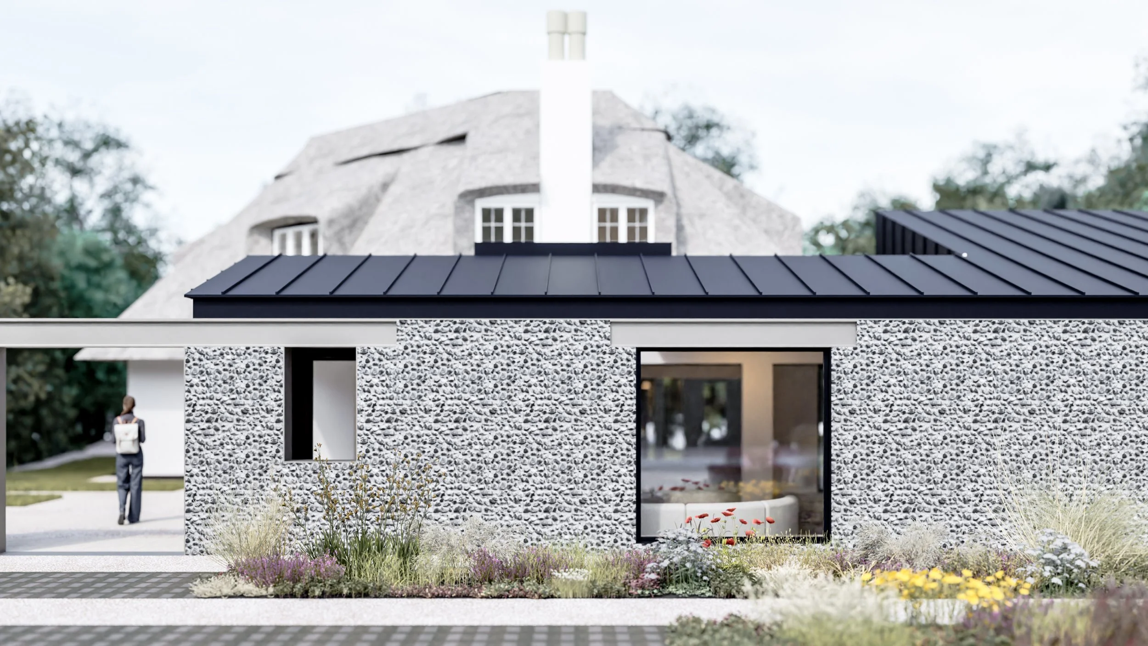
Set within a mature secluded garden, this residential project explores the relationship between traditional architecture and contemporary design. The existing cottage, with its distinctive thatched roof and white rendered walls, provides a strong architectural identity. Our approach was to celebrate this character rather than replicate it, introducing a contemporary extension that creates a clear yet complementary contrast between old and new.
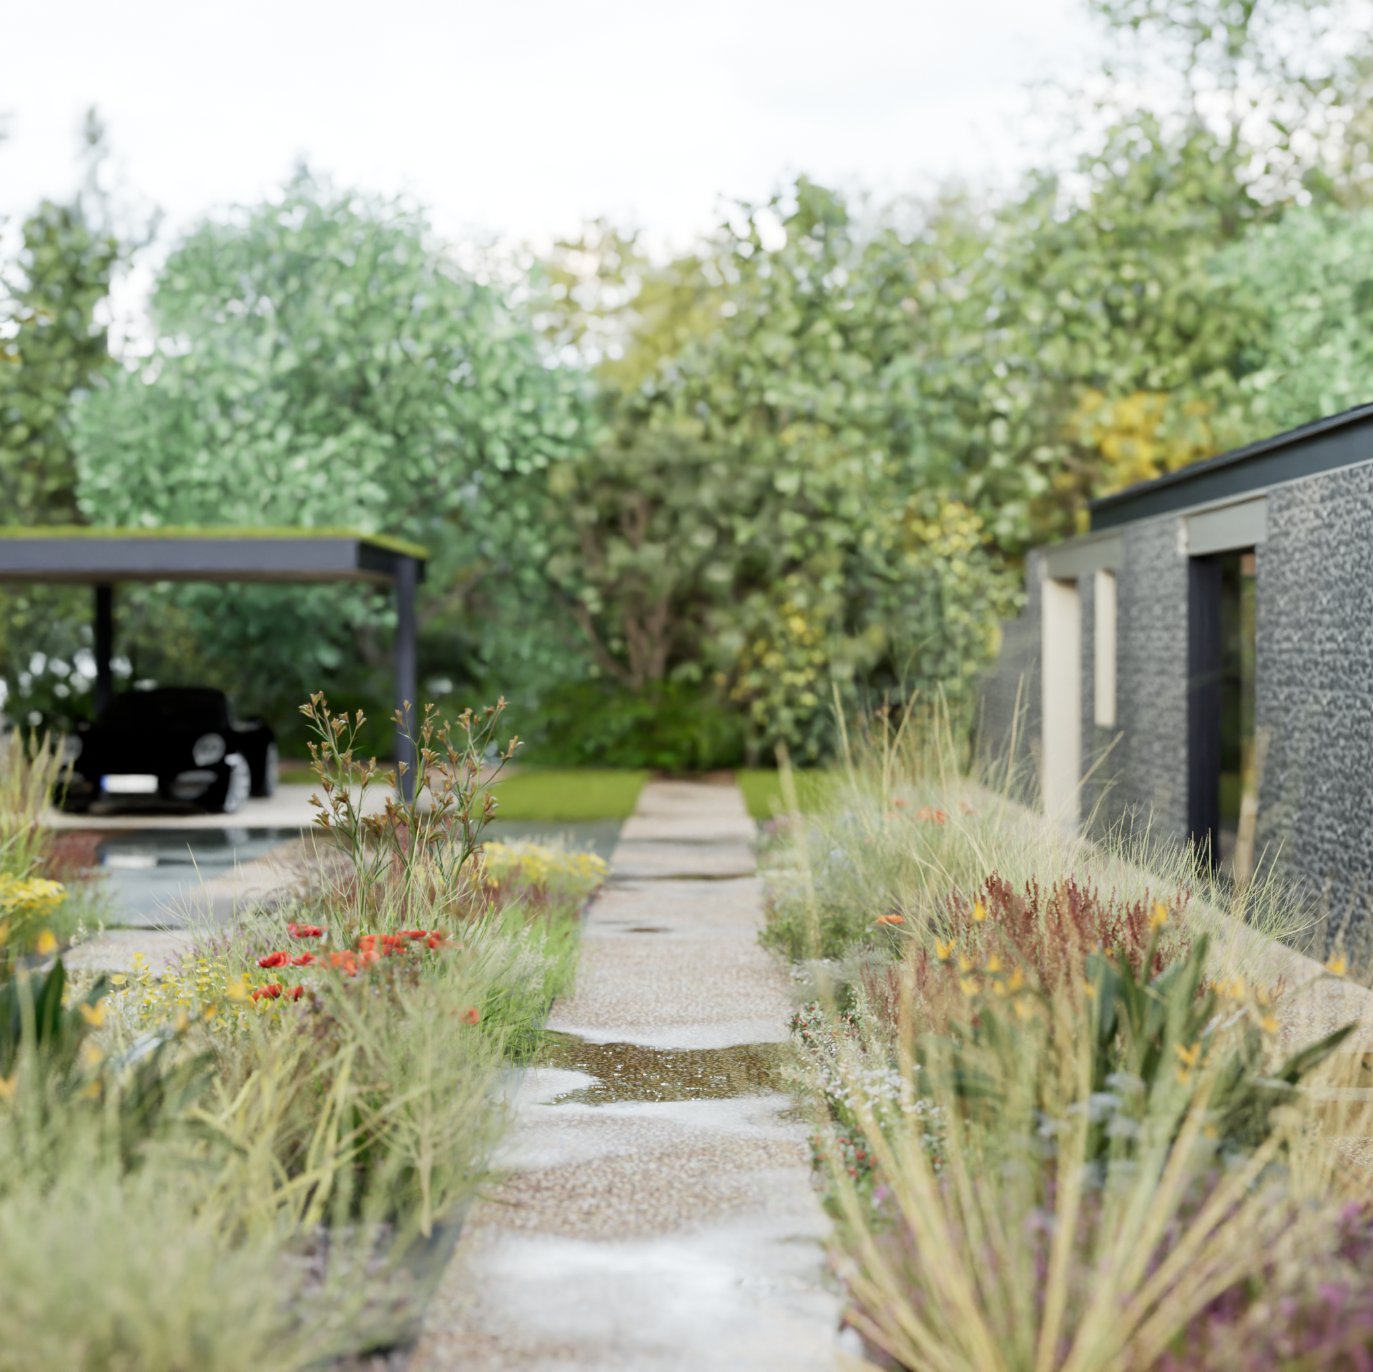
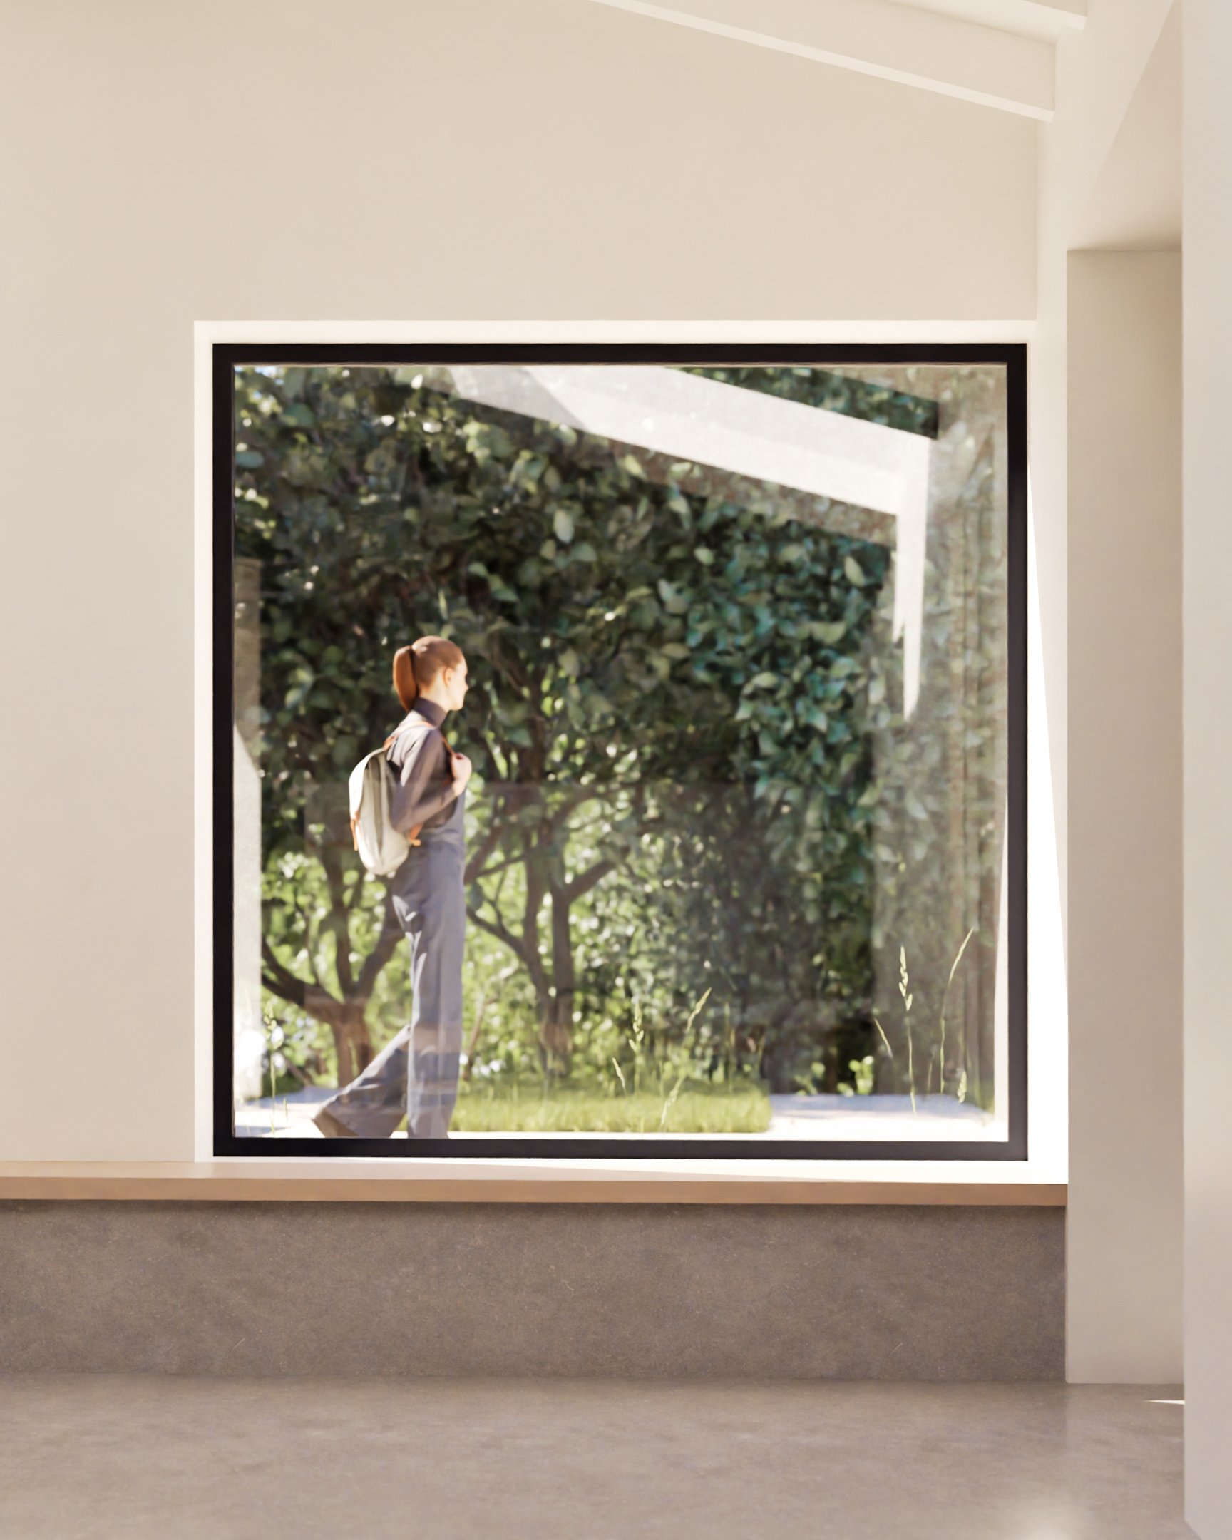
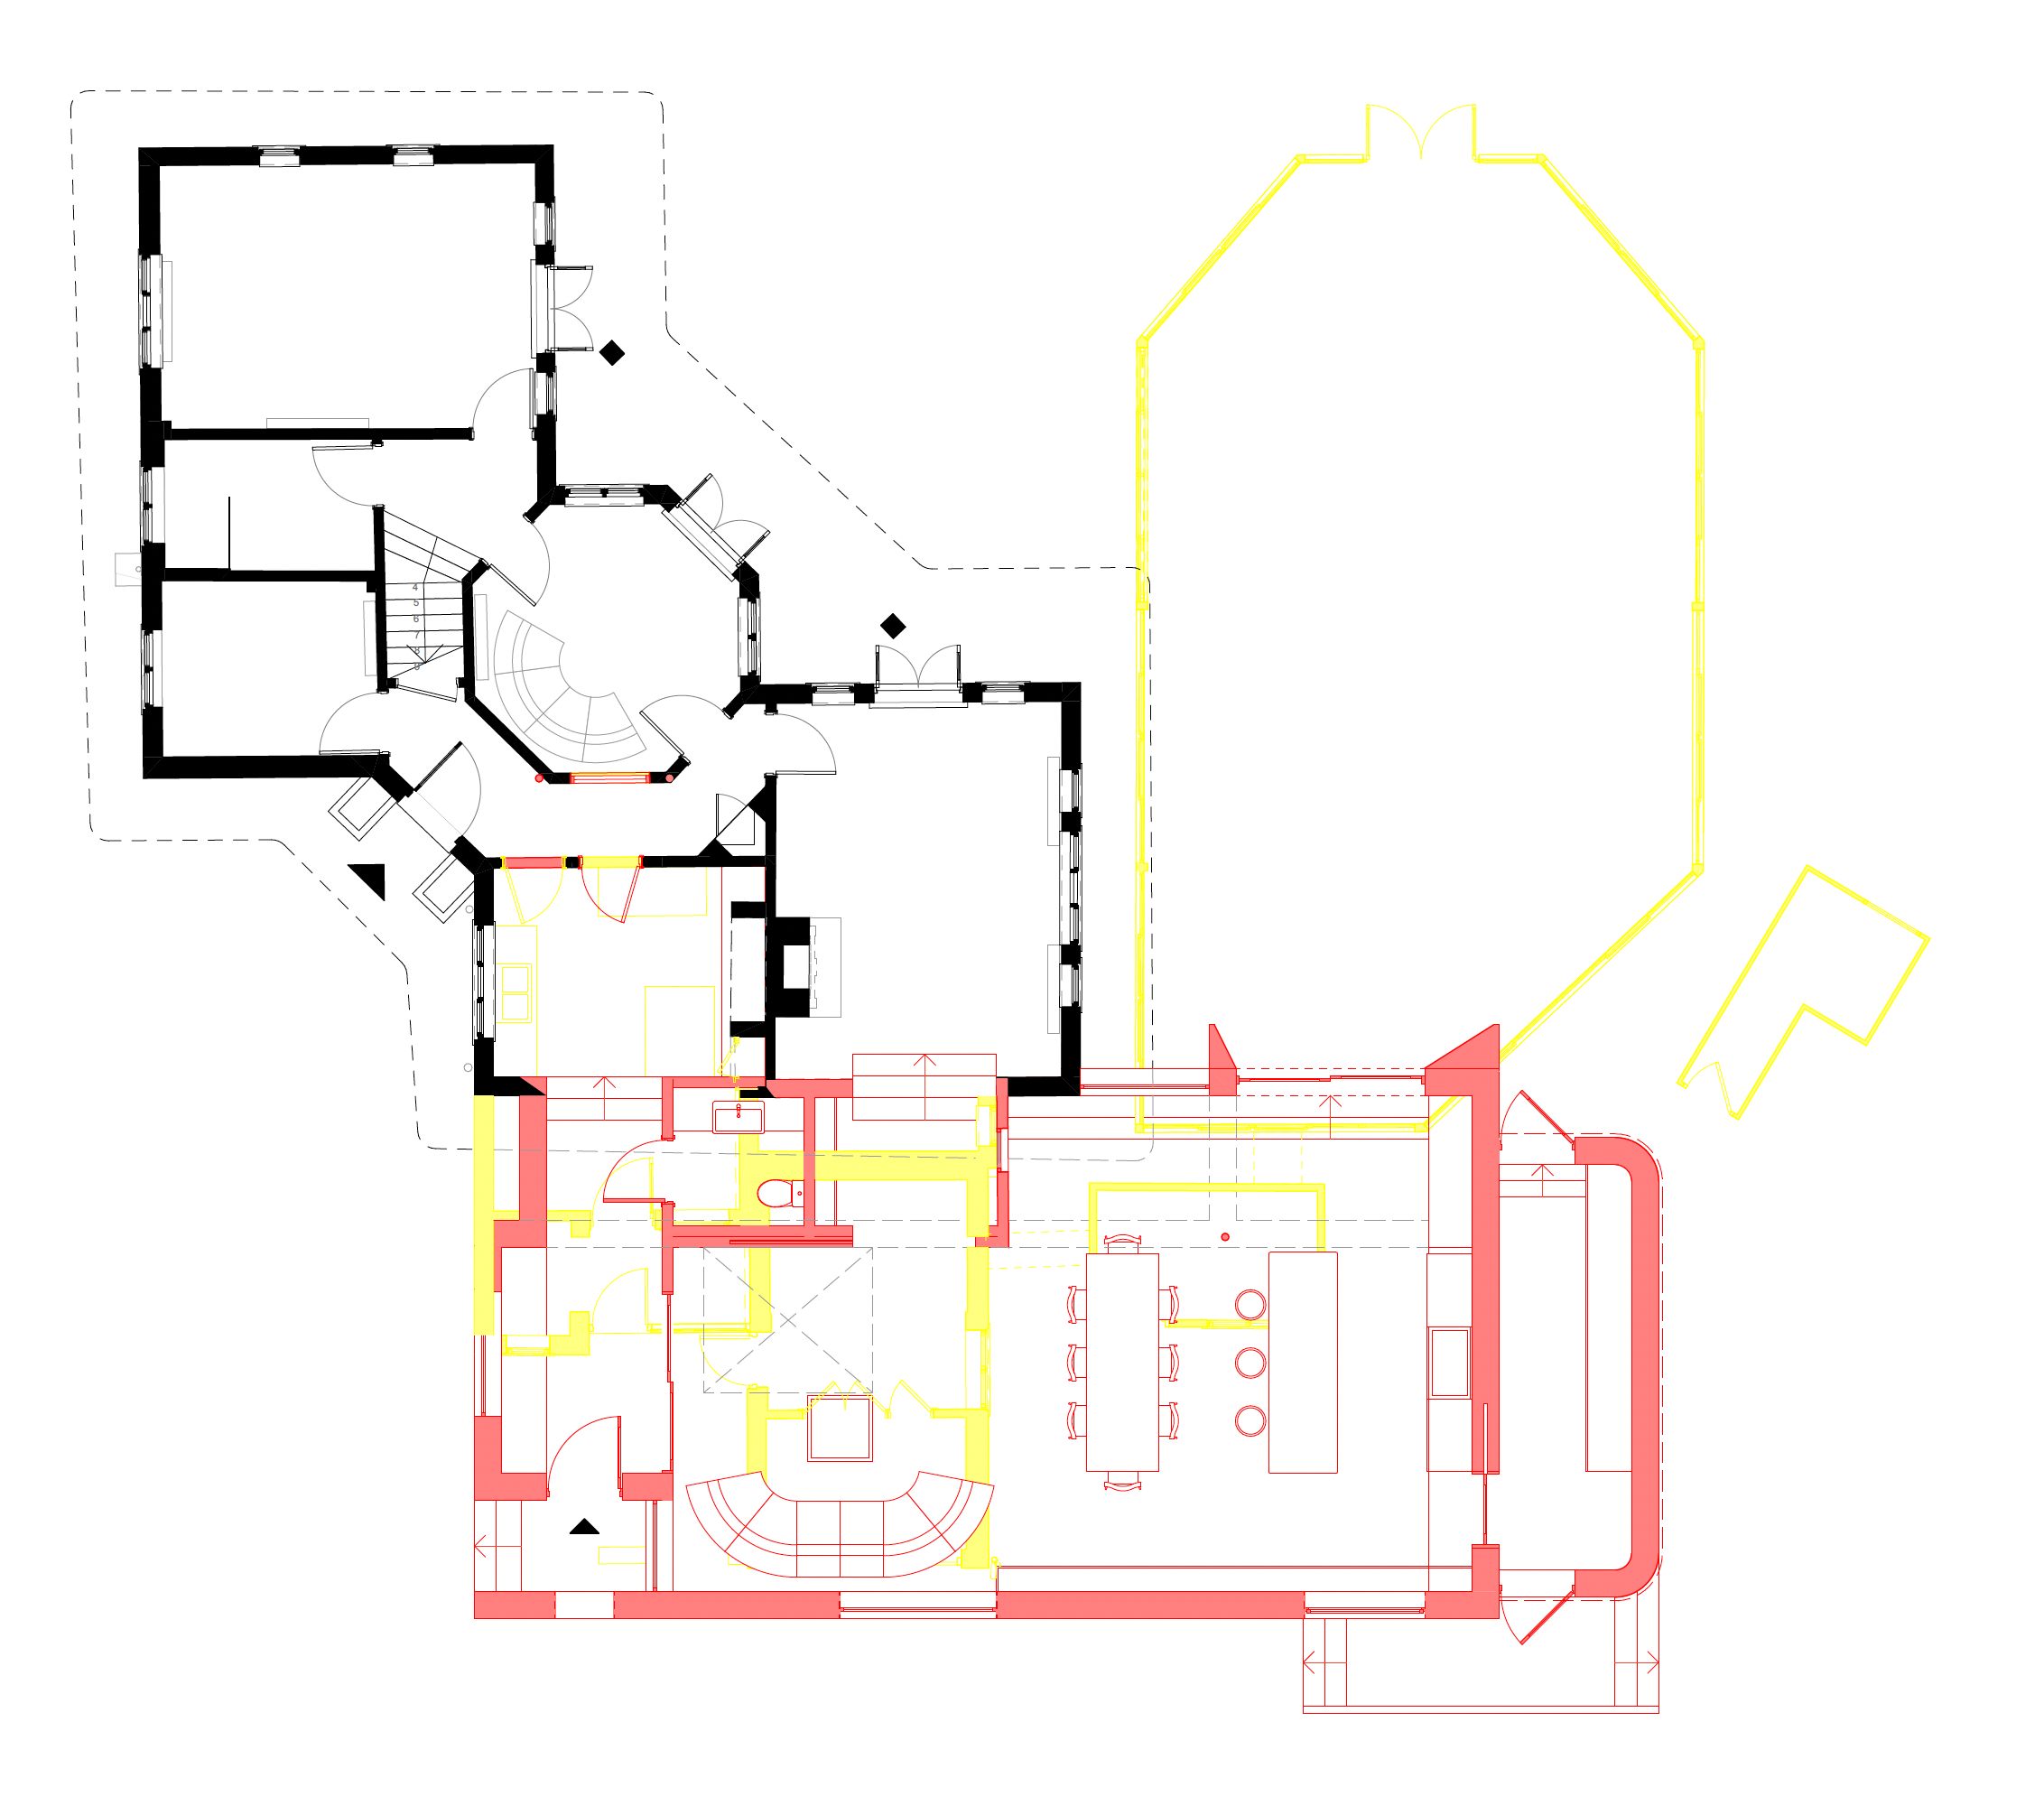
The proposals involve the removal of an existing garage, swimming pool enclosure and ancillary outbuildings, replacing a fragmented arrangement with a more cohesive and purposeful layout. At the heart of the design is a generous new kitchen and dining space, conceived as the social centre of the home and providing a stronger connection to the surrounding garden.
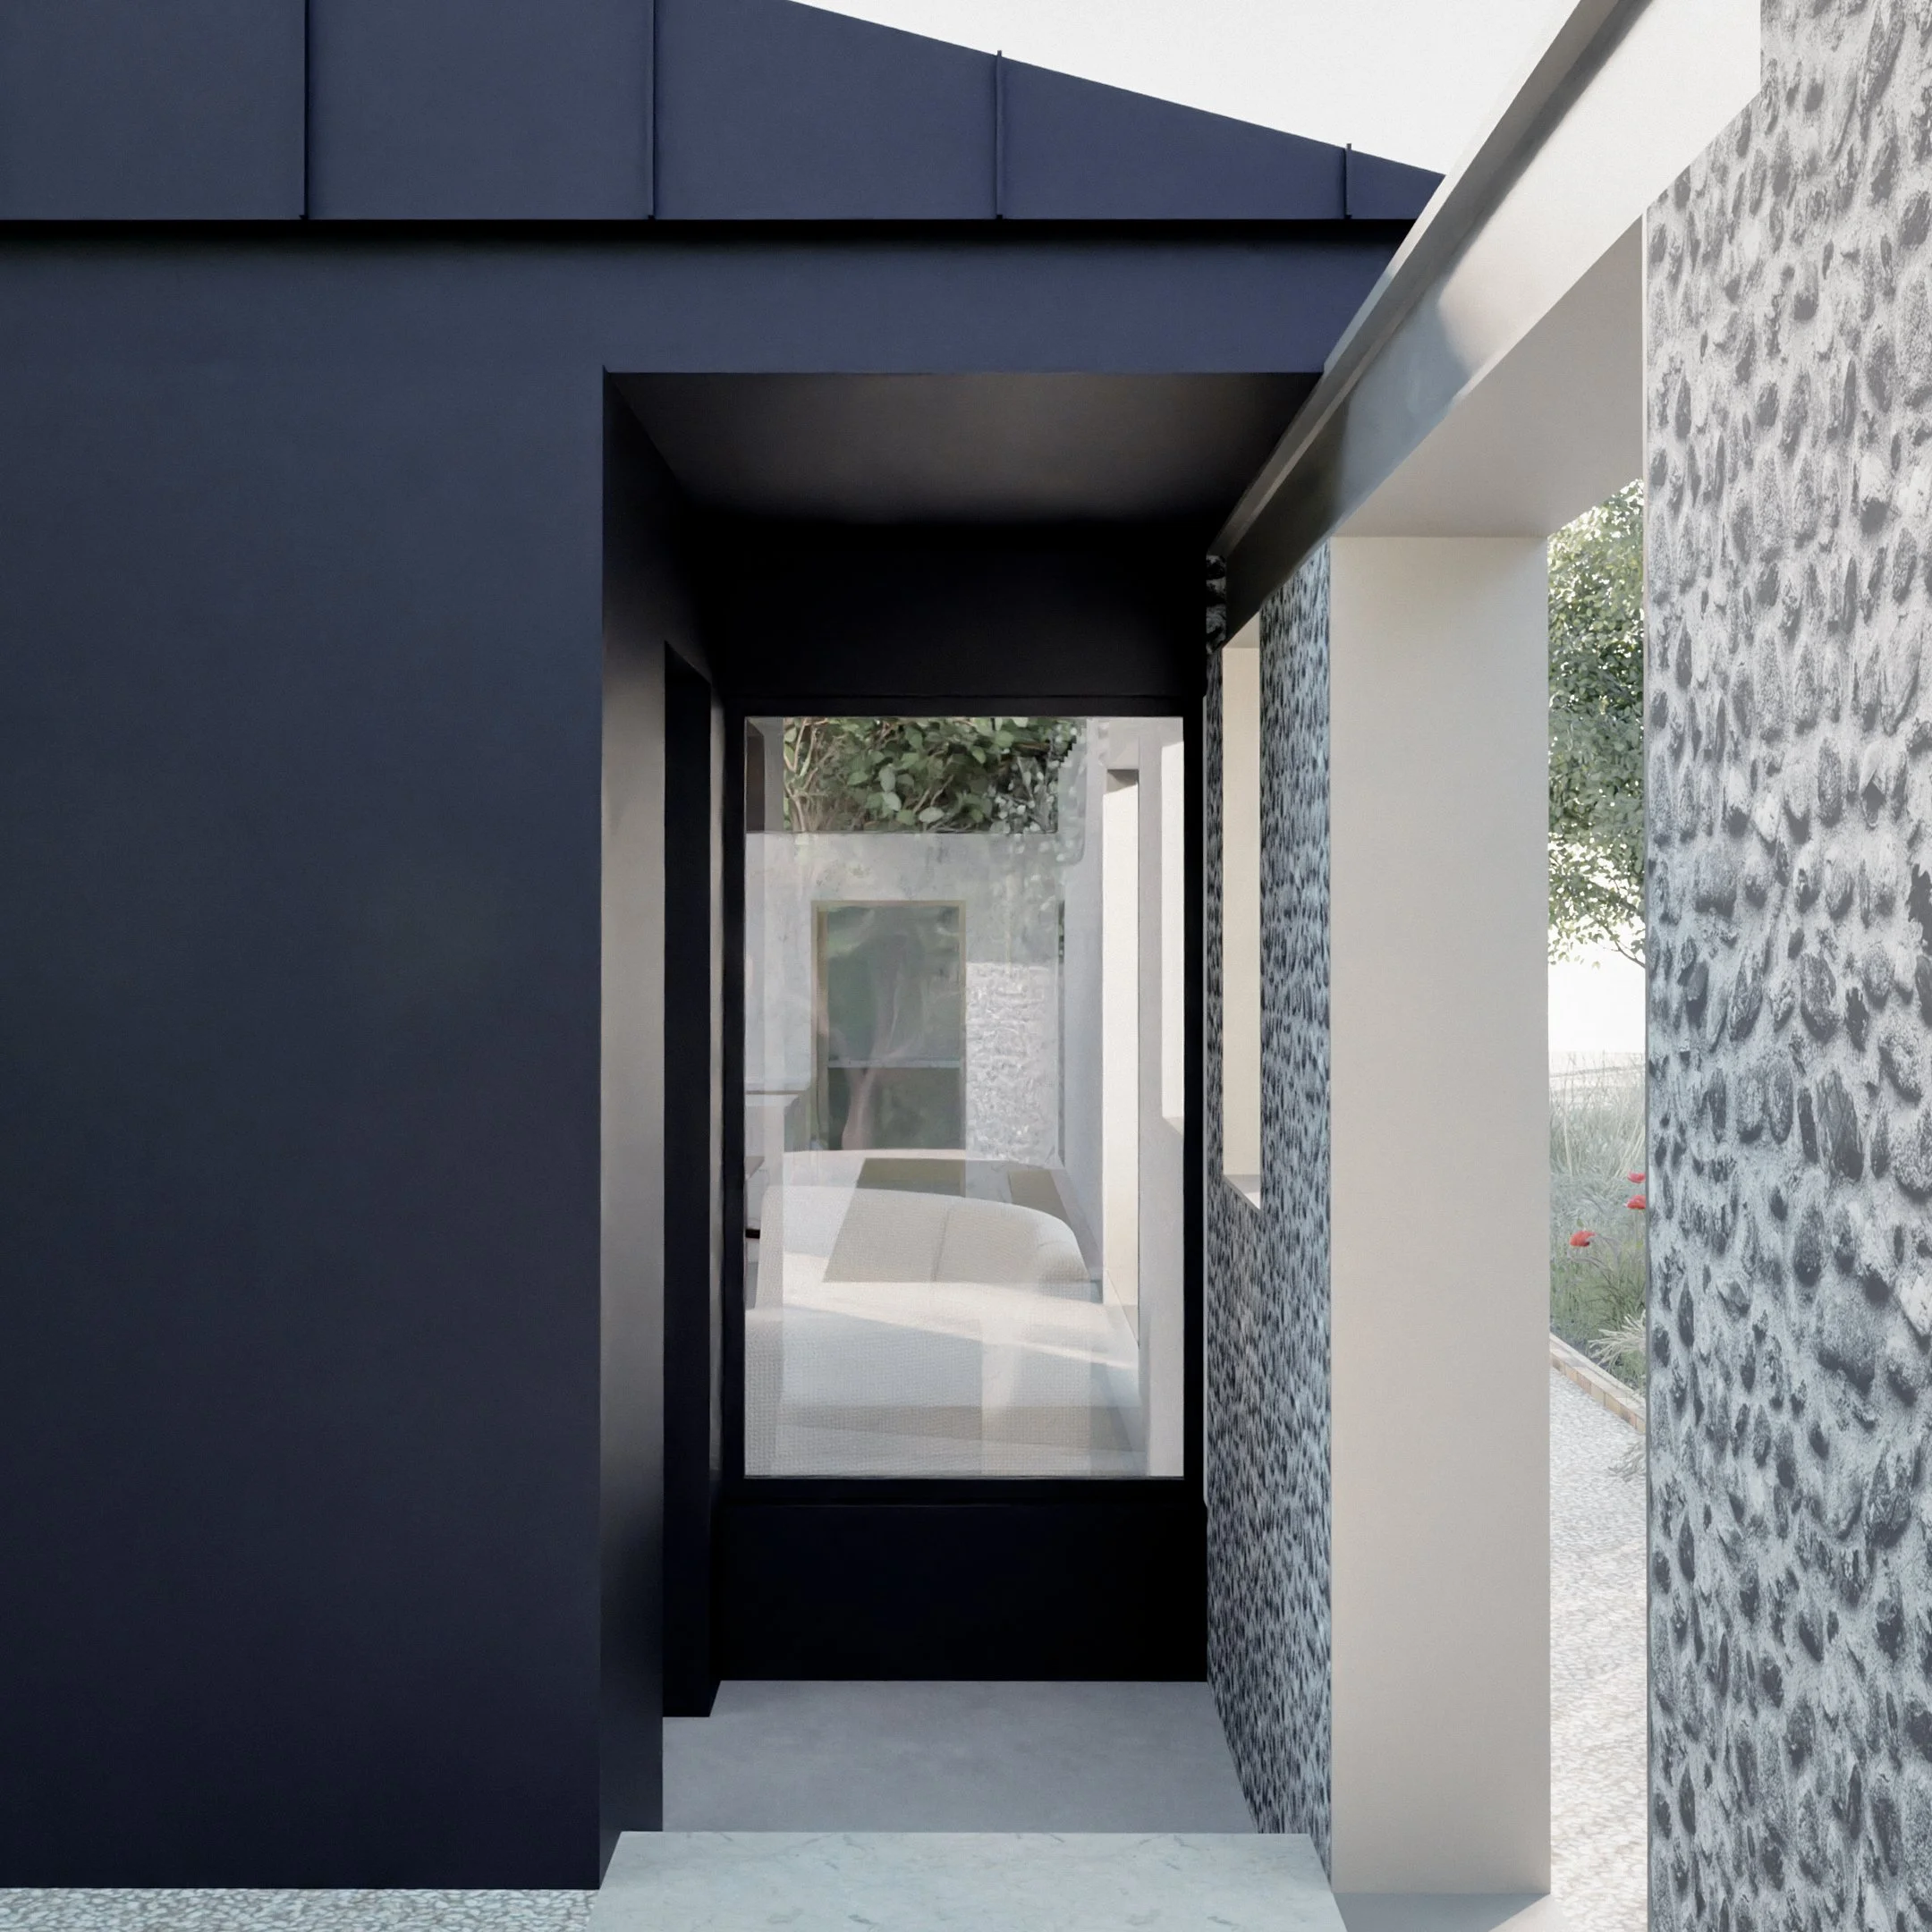
A restrained palette of grey flint, metal cladding and zinc roofing gives the extension its own architectural identity. The choice of materials draws inspiration from the site's landscape and the history of the neighbouring former gravel pit, creating a subtle relationship between the new building and its setting. The result is a considered architectural proposal that respects the individuality of the existing cottage while introducing a new layer of contemporary design creating a home better suited to modern living without compromising its distinctive character.