Maltings Building Renovation, Norfolk
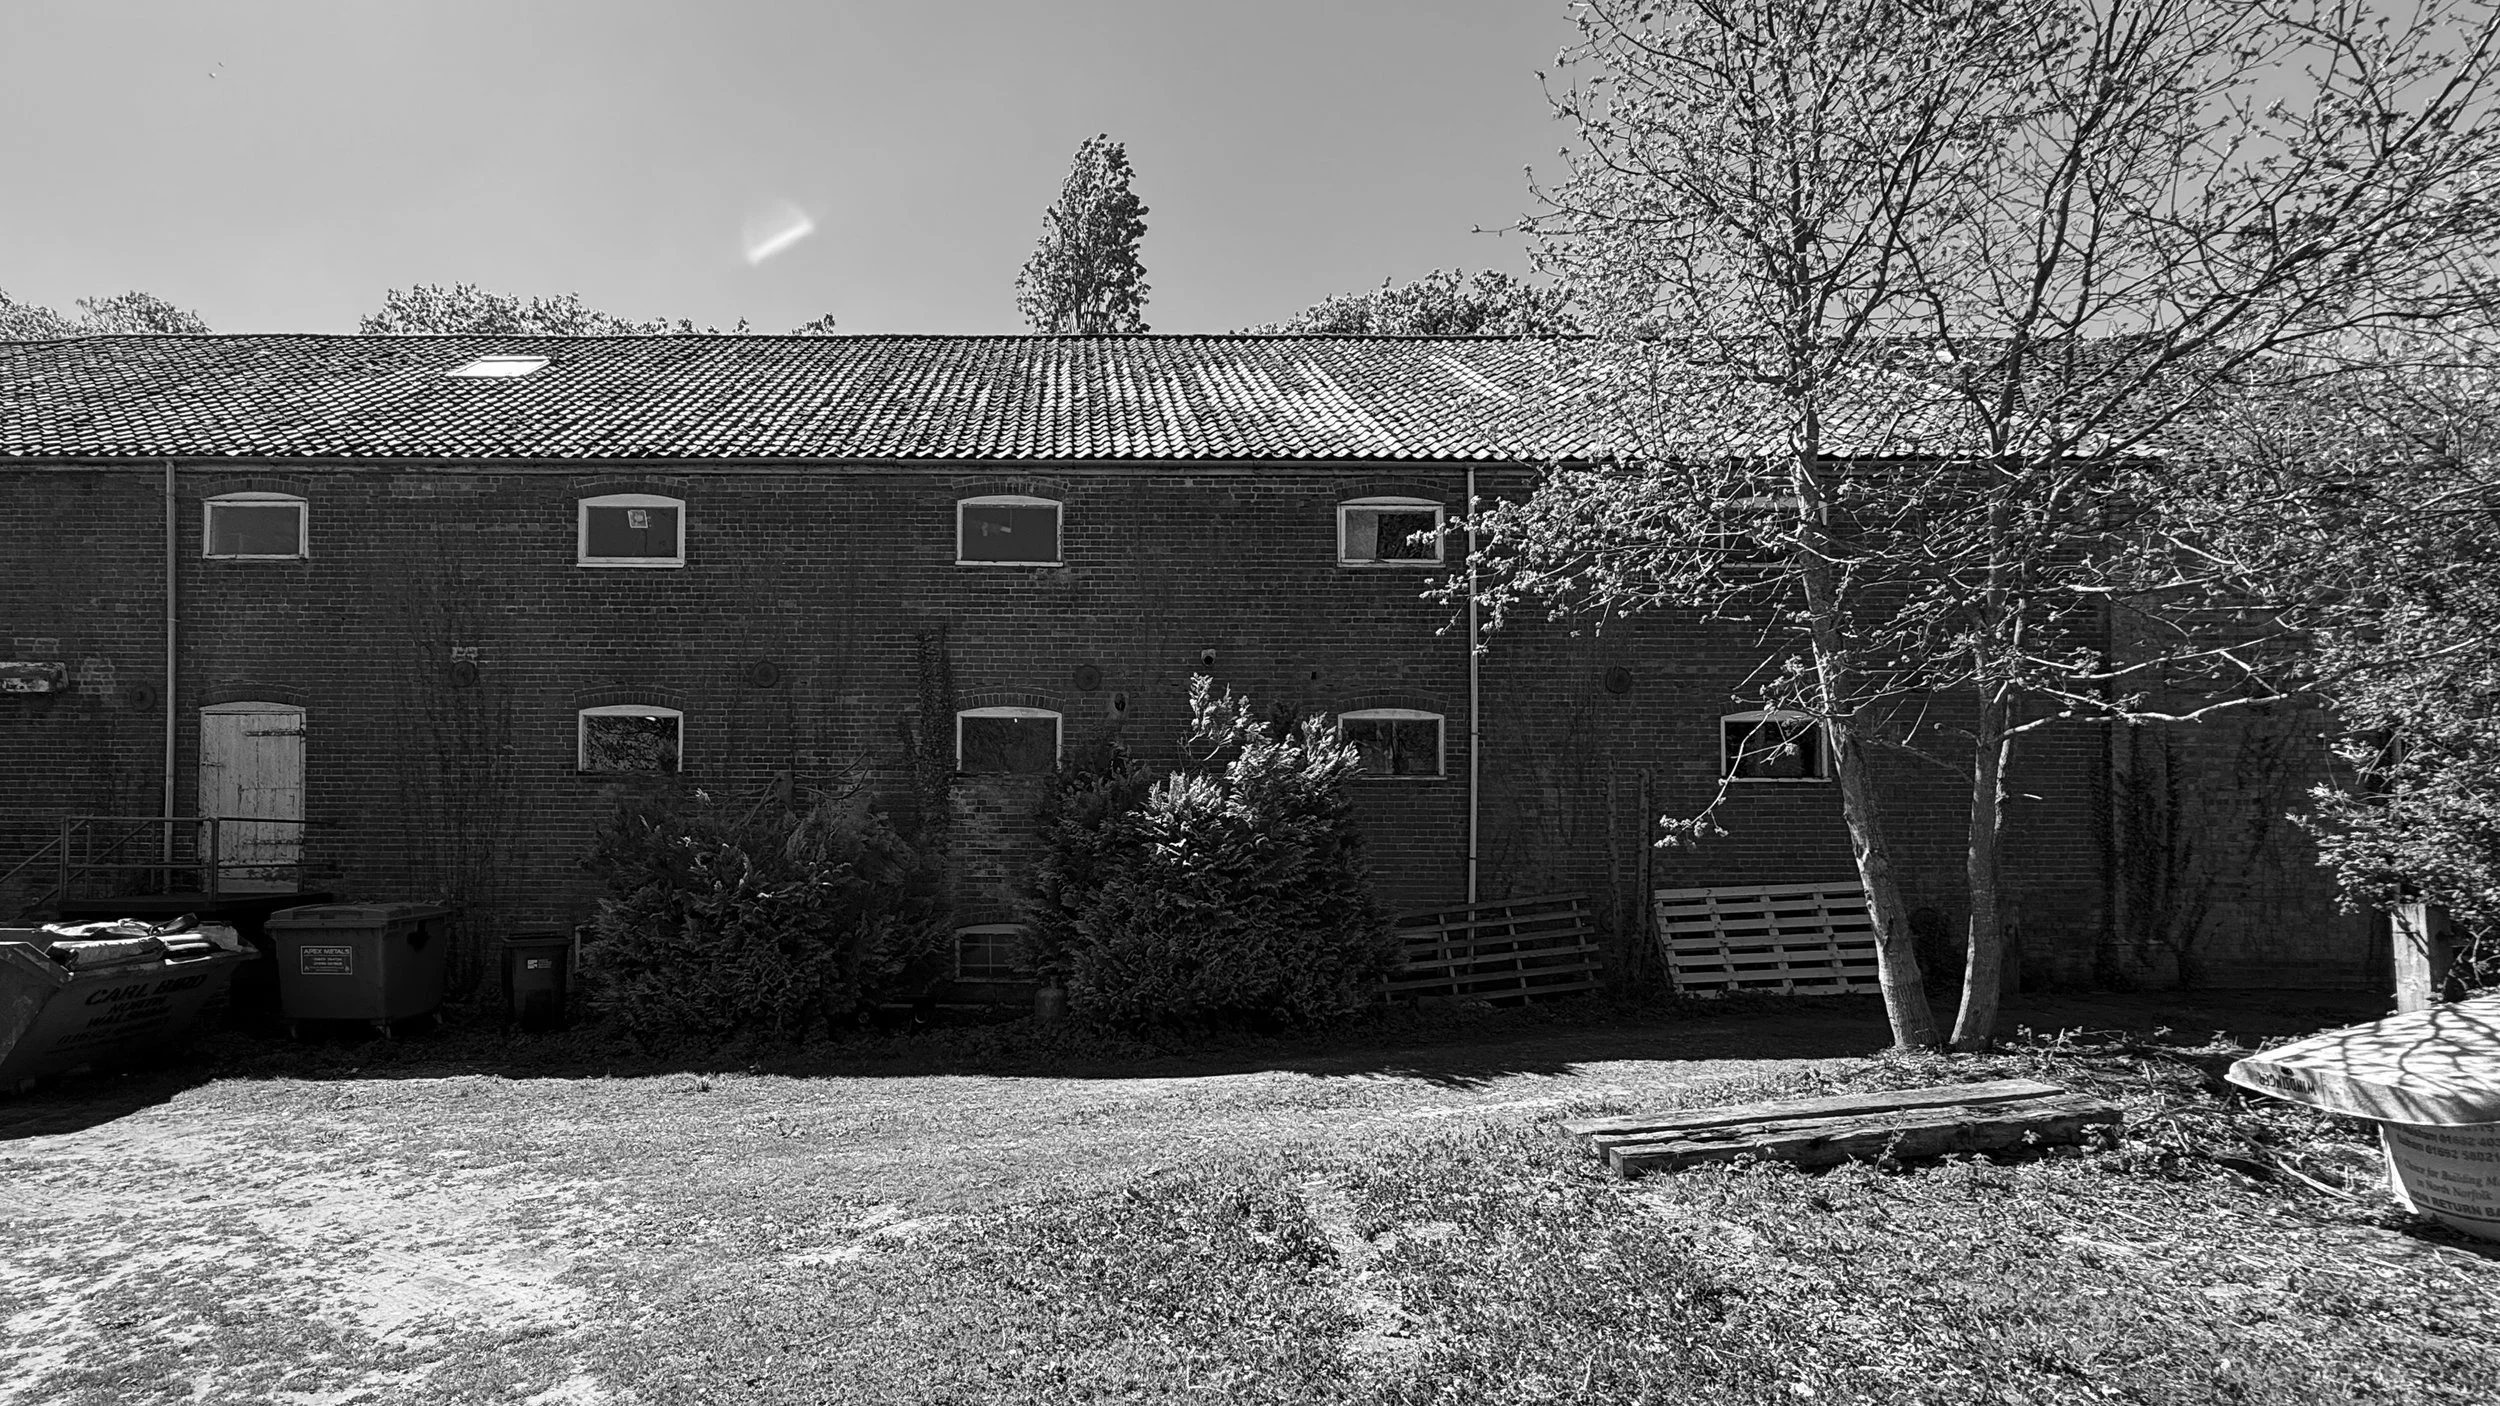
Exploring a new future for a historic industrial building on the Norfolk Broads. Situated at Wayford Bridge, The Maltings is a substantial nineteenth-century industrial building with a distinctive red-brick character and a history of adaptation and change. With origins dating back to 1867, the building has evolved through several phases of development, creating a unique architectural identity within the surrounding Broads landscape.
Redhead Architects were appointed to explore the potential for renovating and repurposing the existing building, establishing a viable long-term use while retaining its historic character.
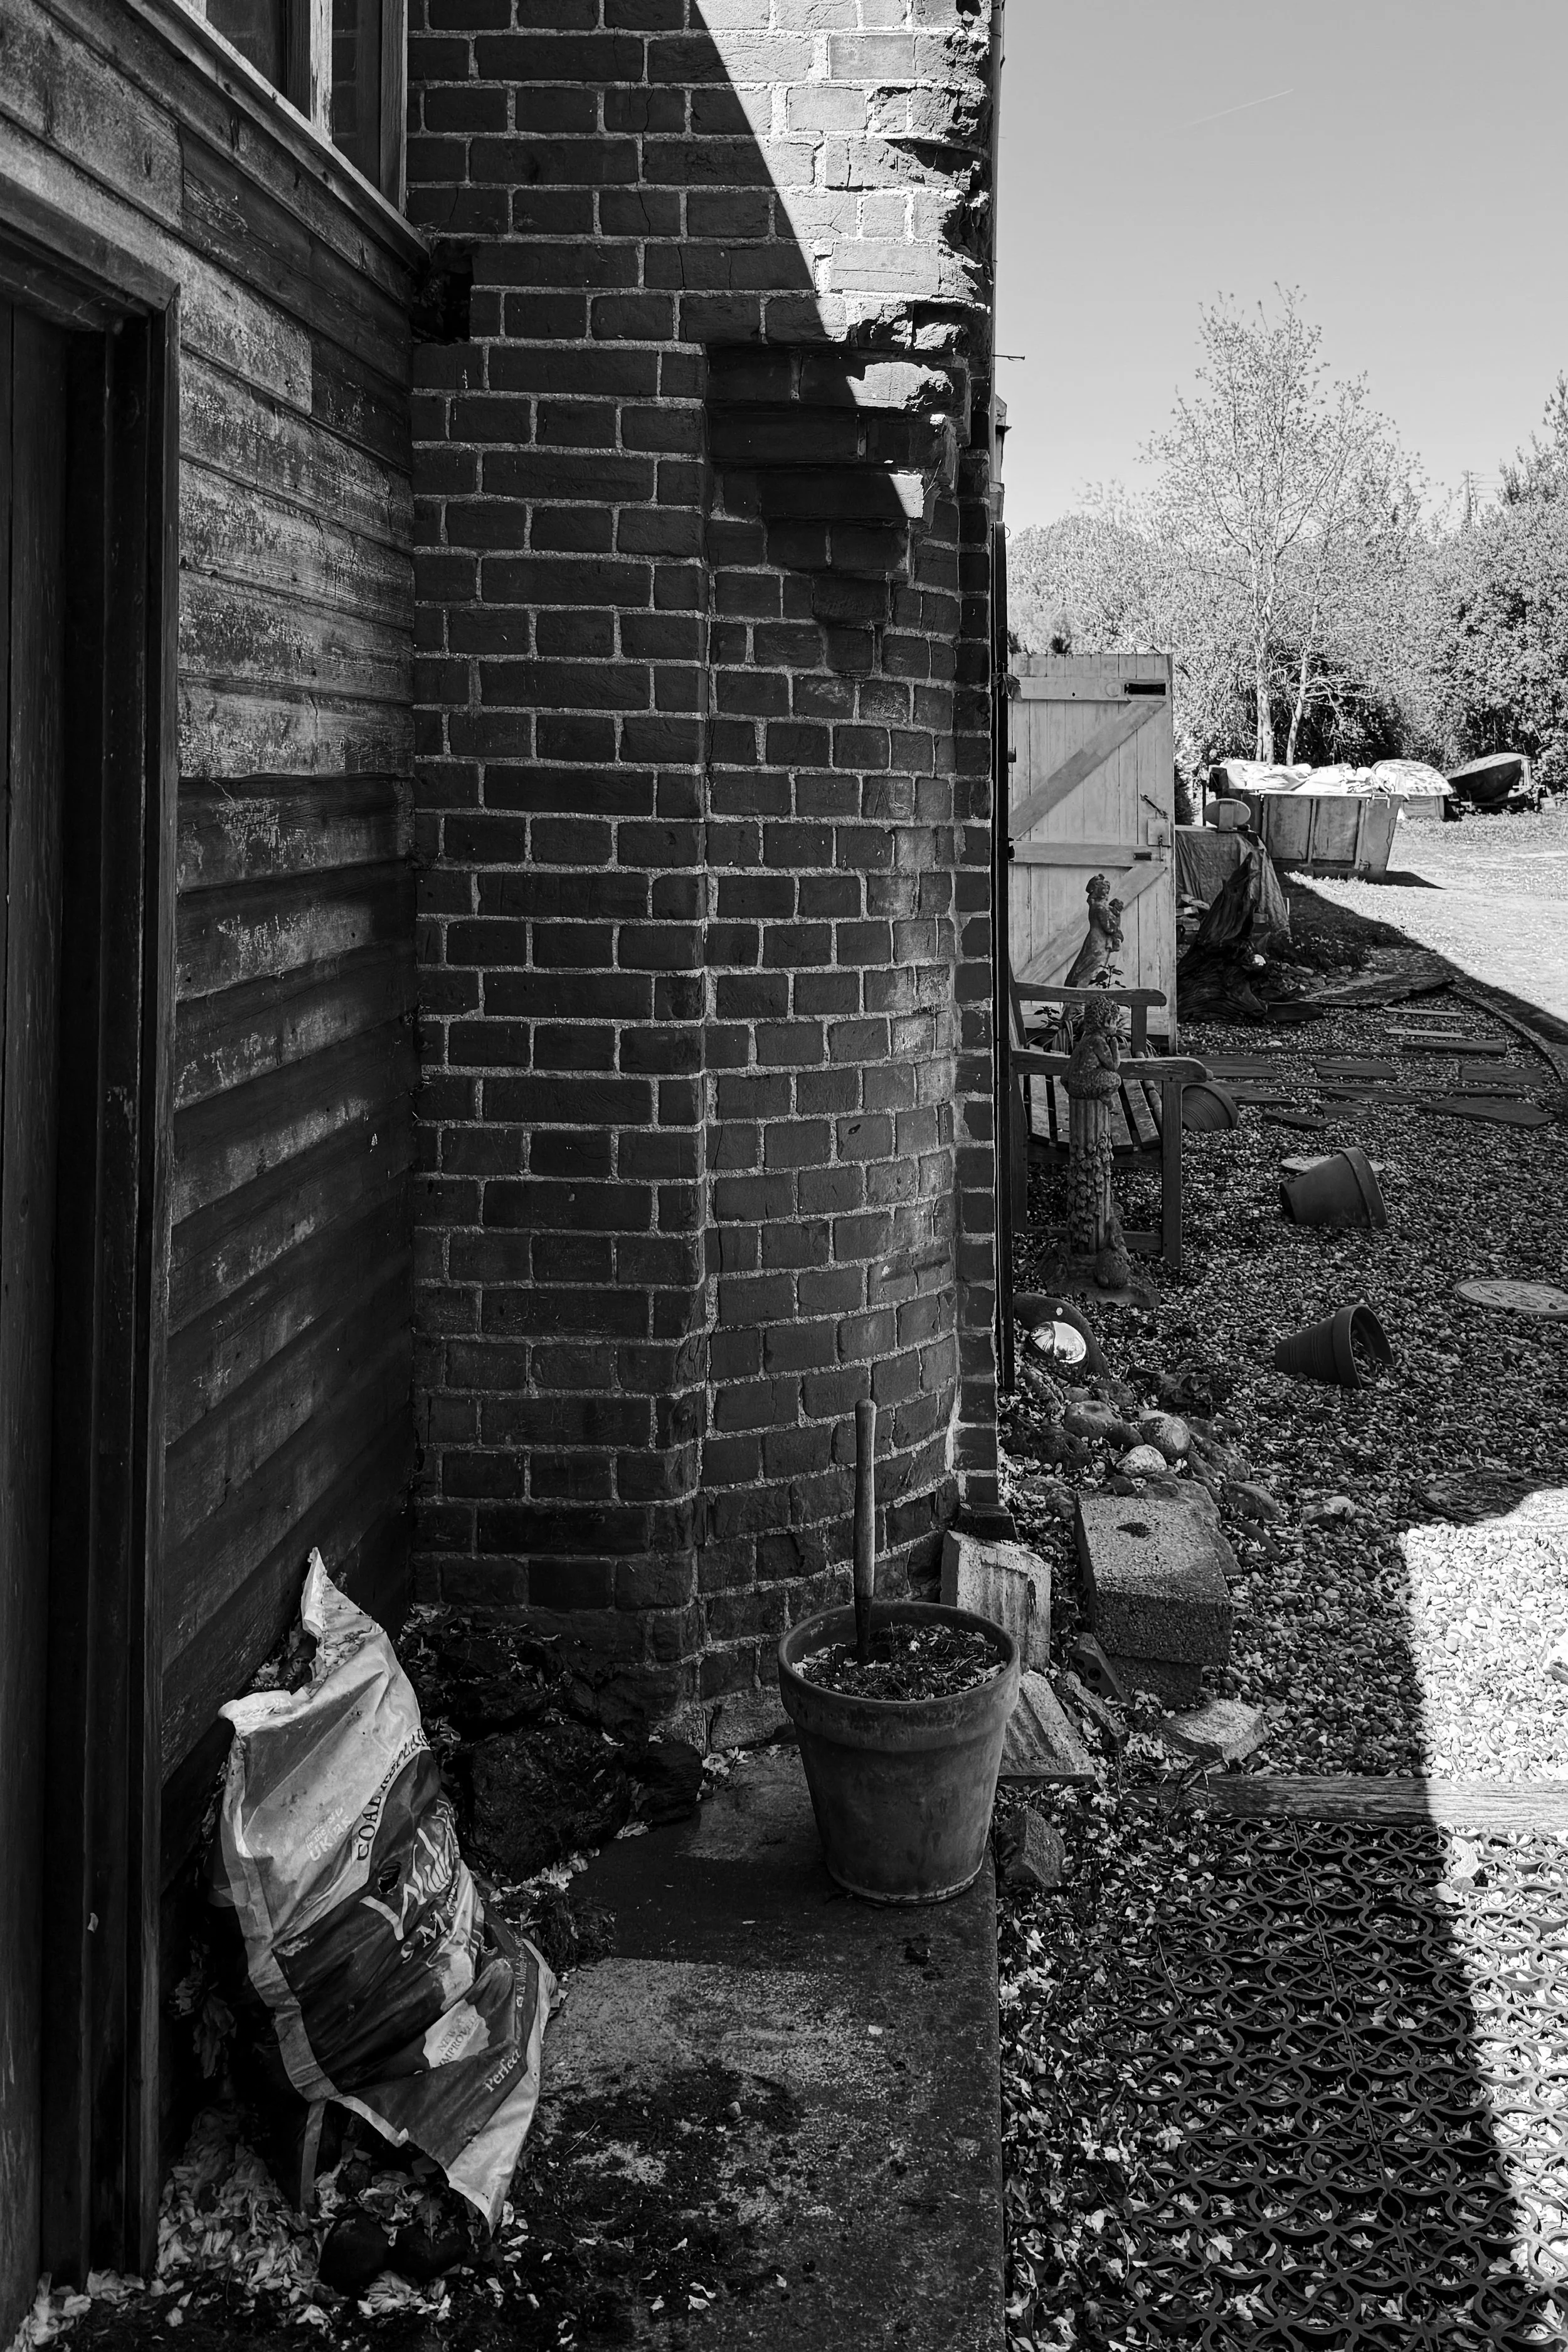
Our initial work involved a detailed feasibility study, bringing together 3D survey information, historical research, an assessment of the building's significant features and a review of the site's planning constraints. We developed five alternative approaches, exploring different combinations of residential and commercial accommodation. Each was assessed to understand how the building could be adapted while balancing the client's ambitions with its architectural qualities and sensitive rural setting.
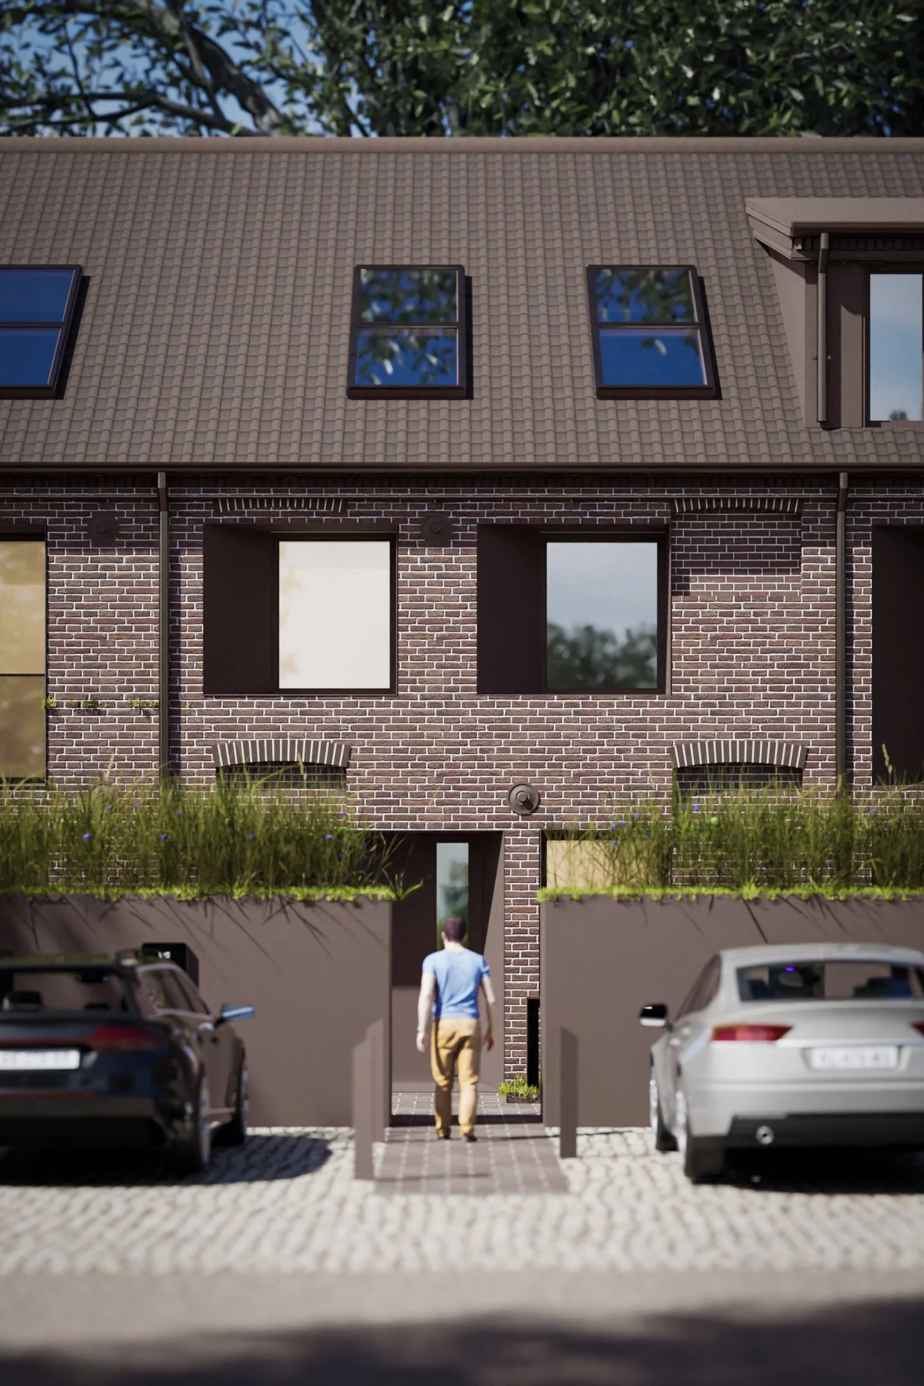
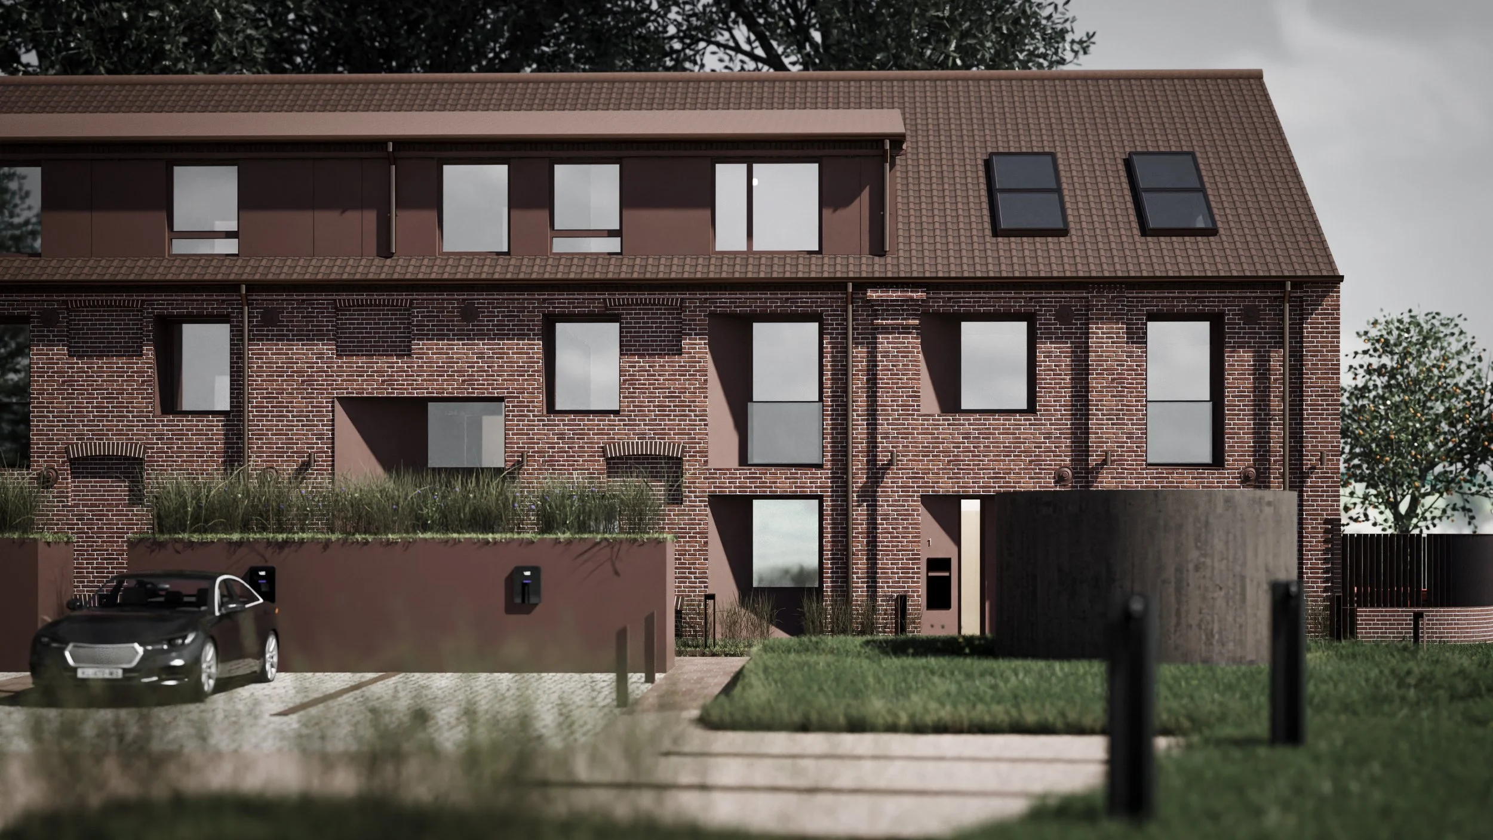
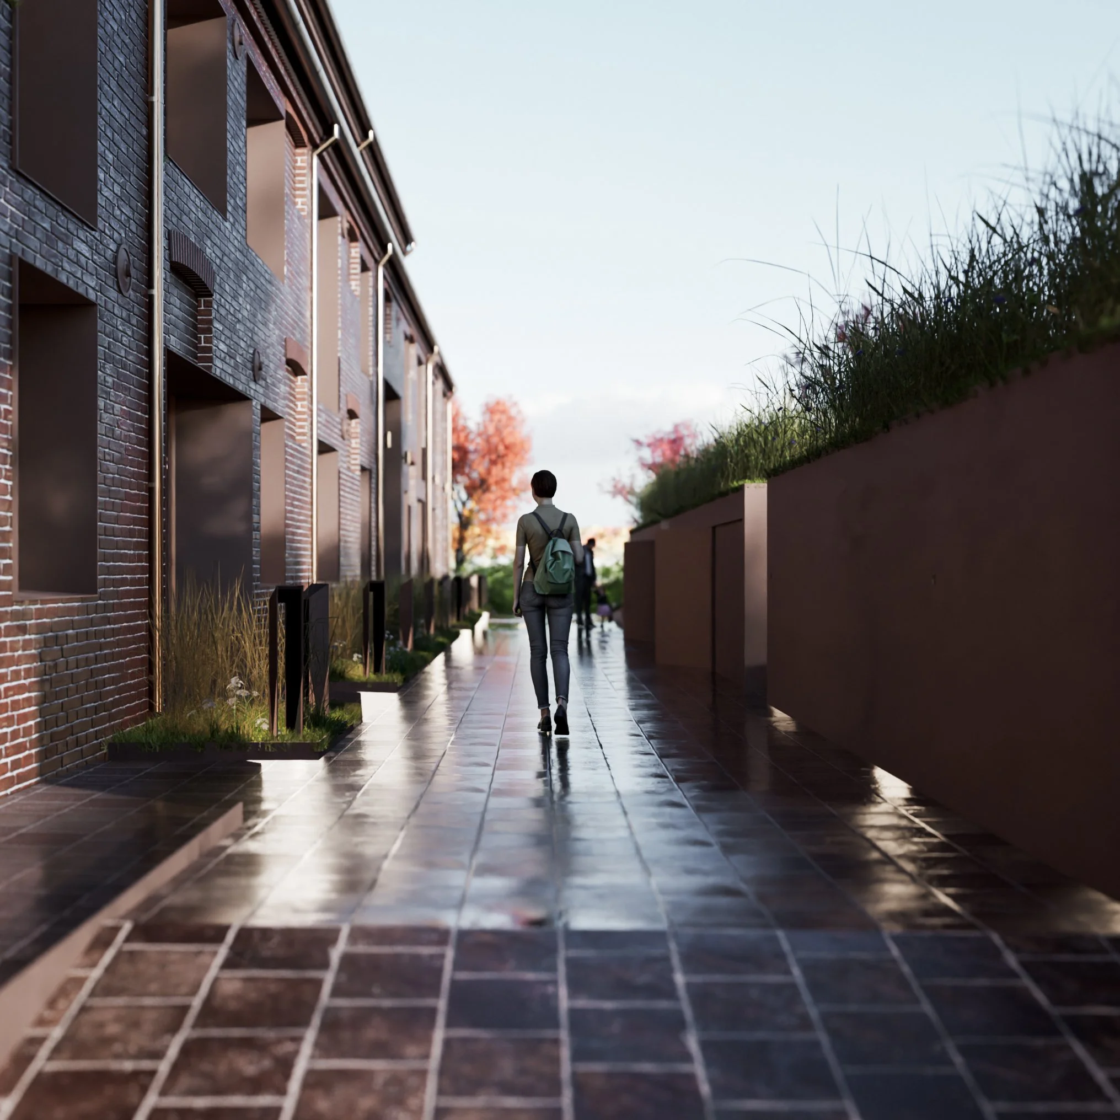
This process informed a residential proposal comprising ten homes, retaining the existing dwelling alongside three new maisonettes and six apartments. The architectural approach seeks to preserve the building's strong industrial identity rather than disguise its past. The existing red-brick envelope and characteristic roof form are largely retained, with carefully considered contemporary openings and recessed brickwork introducing a new layer to the building's history. Internally, the proposals explore how the existing structure can be adapted to create modern living spaces while respecting the character of the original building.
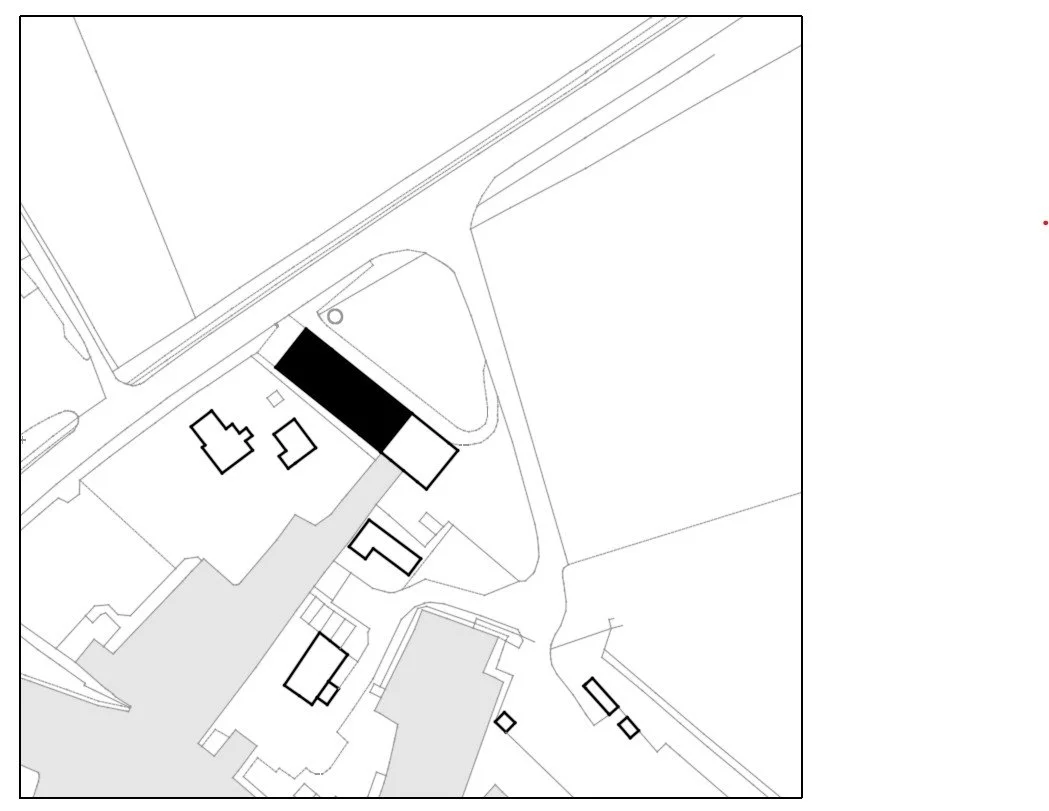
With the Norfolk Broads setting, flood-risk considerations and a neighbouring Grade II listed First World War pillbox influencing the design, the project required a careful balance between conservation and transformation.
The resulting proposals were developed to inform pre-application discussions with the Broads Authority, establishing a considered direction for the building's next chapter..